
Terra Verde
General area: 0,3668 Га
House area: 592,92 м²
Locatiоn: Sokilnyky village
Locatiоn: Sokilnyky village


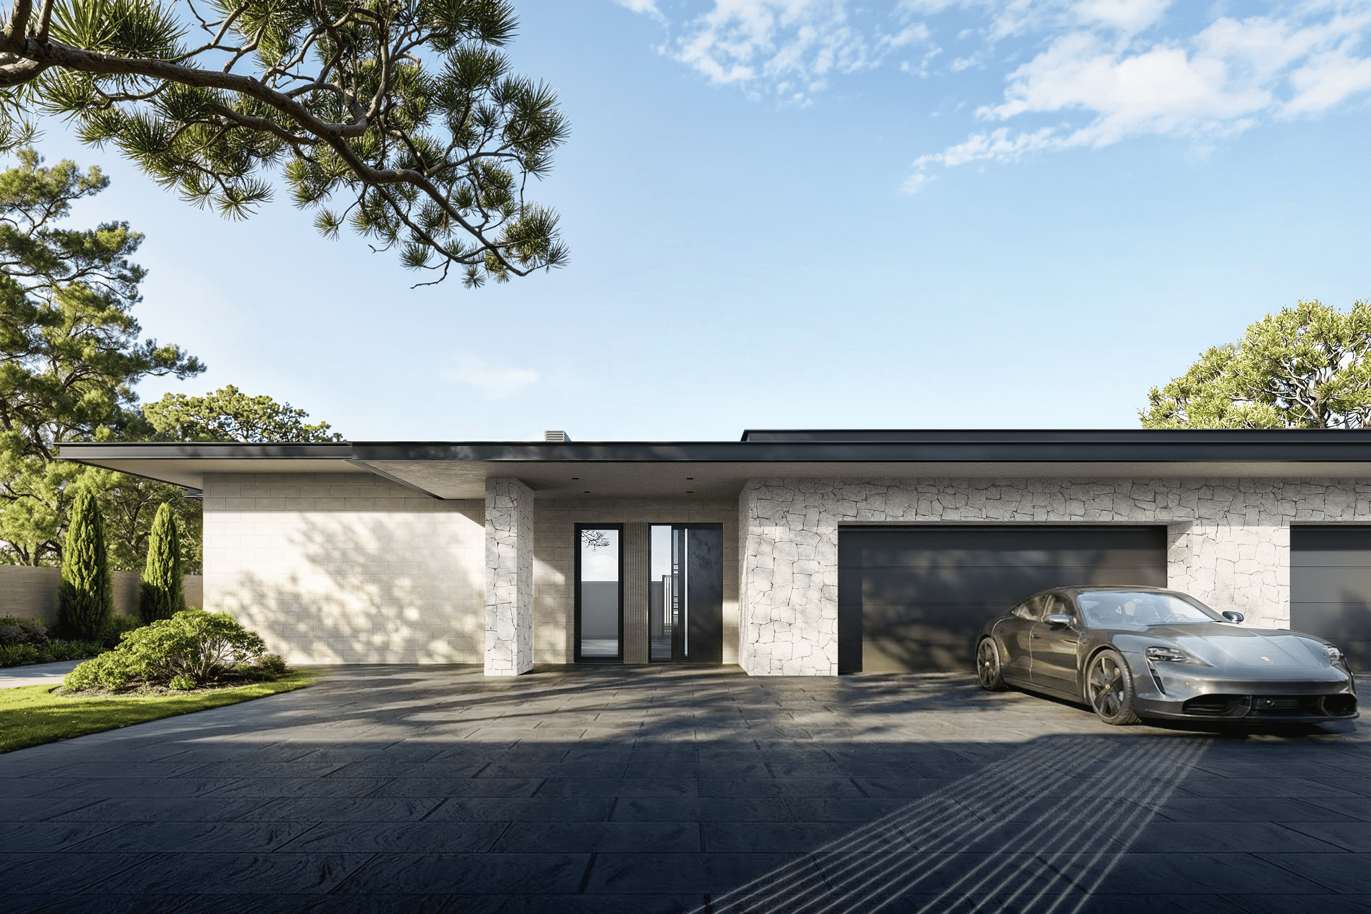
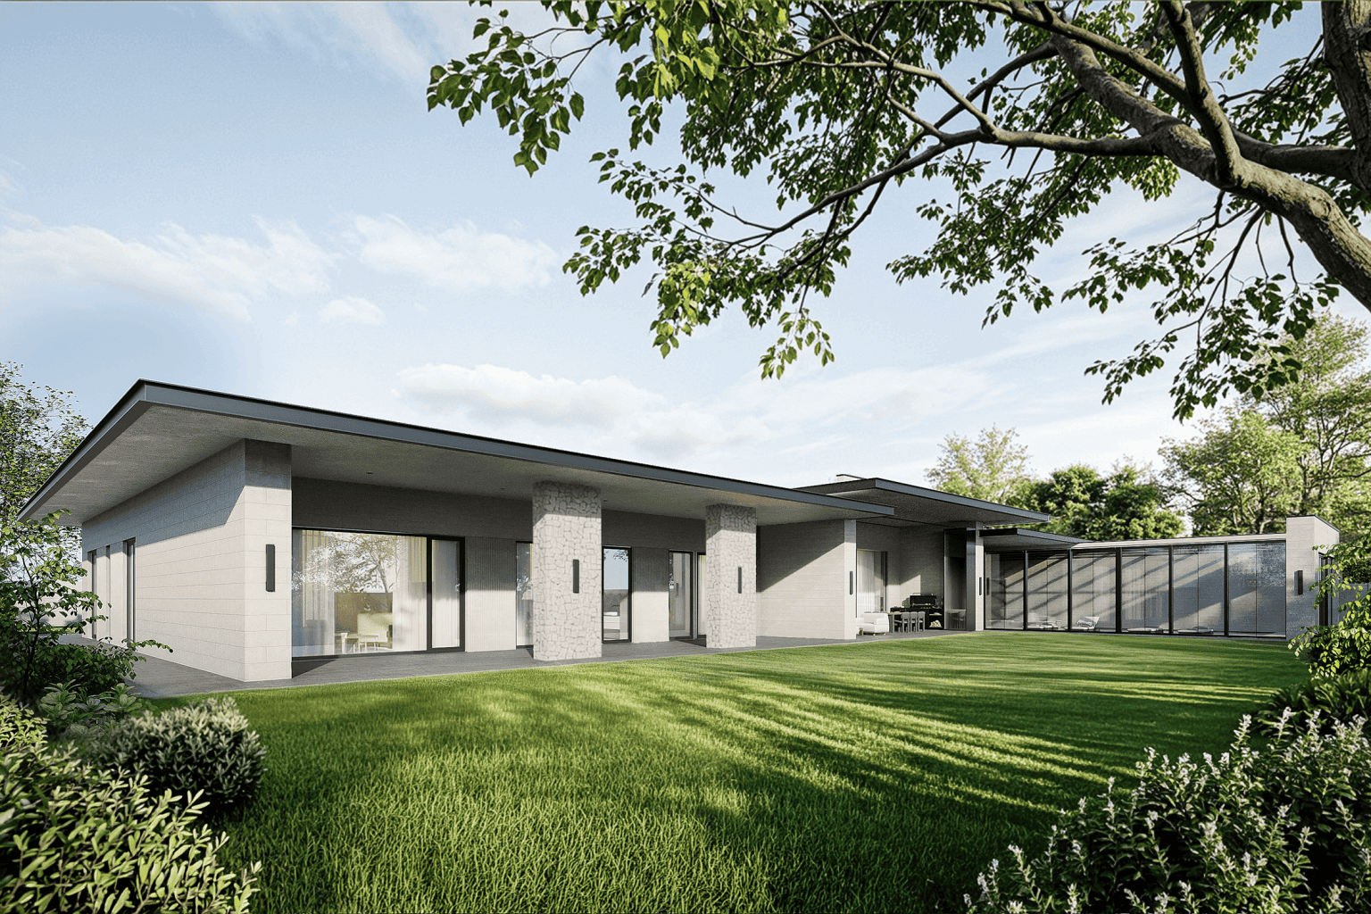
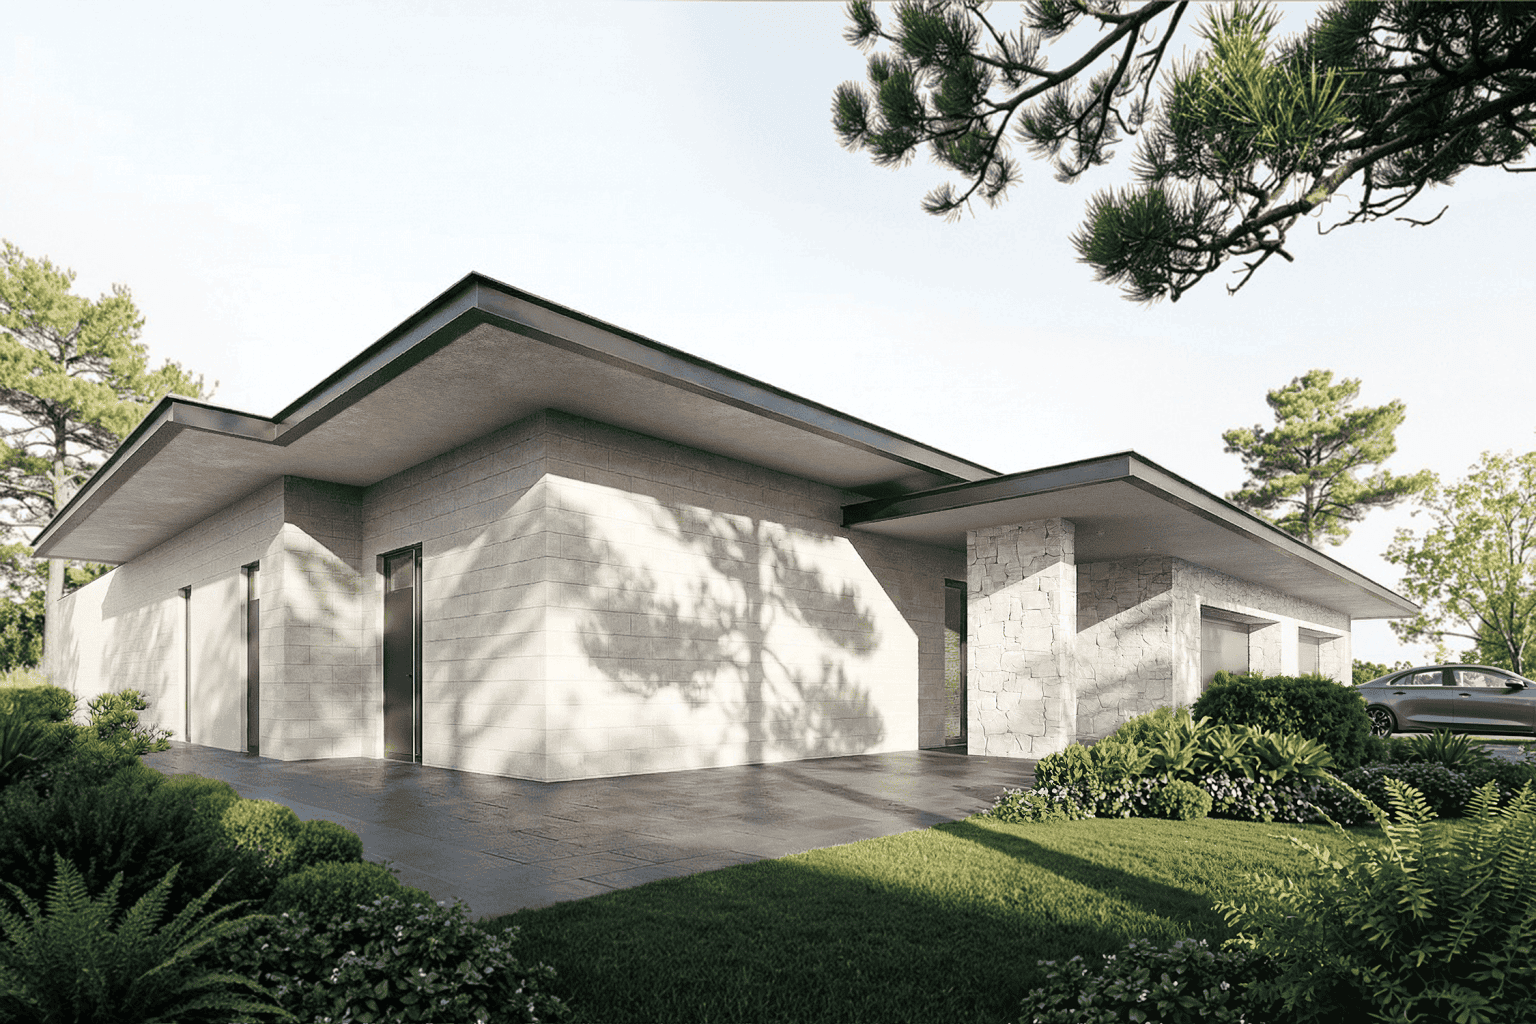
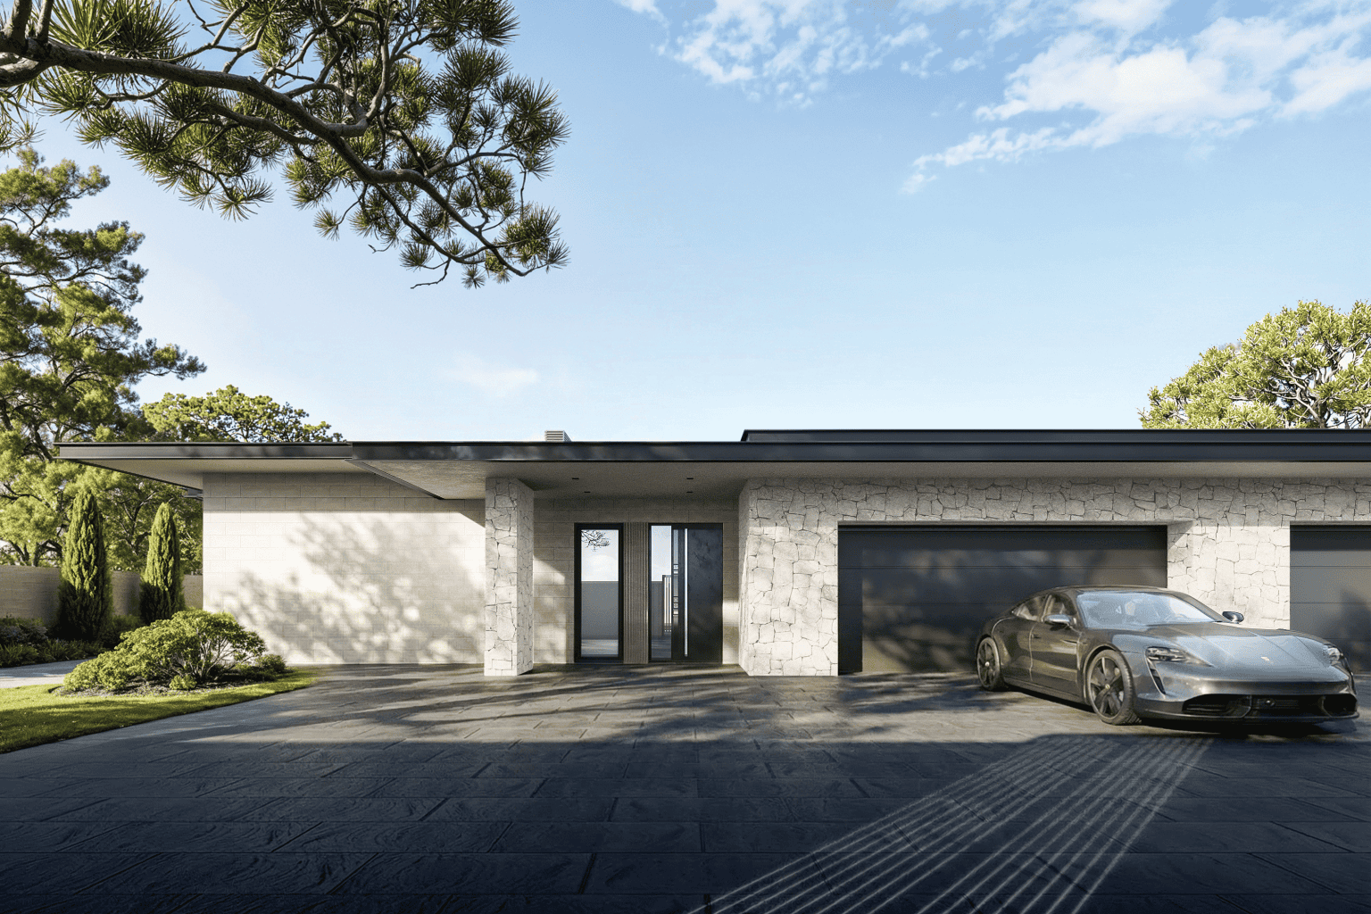
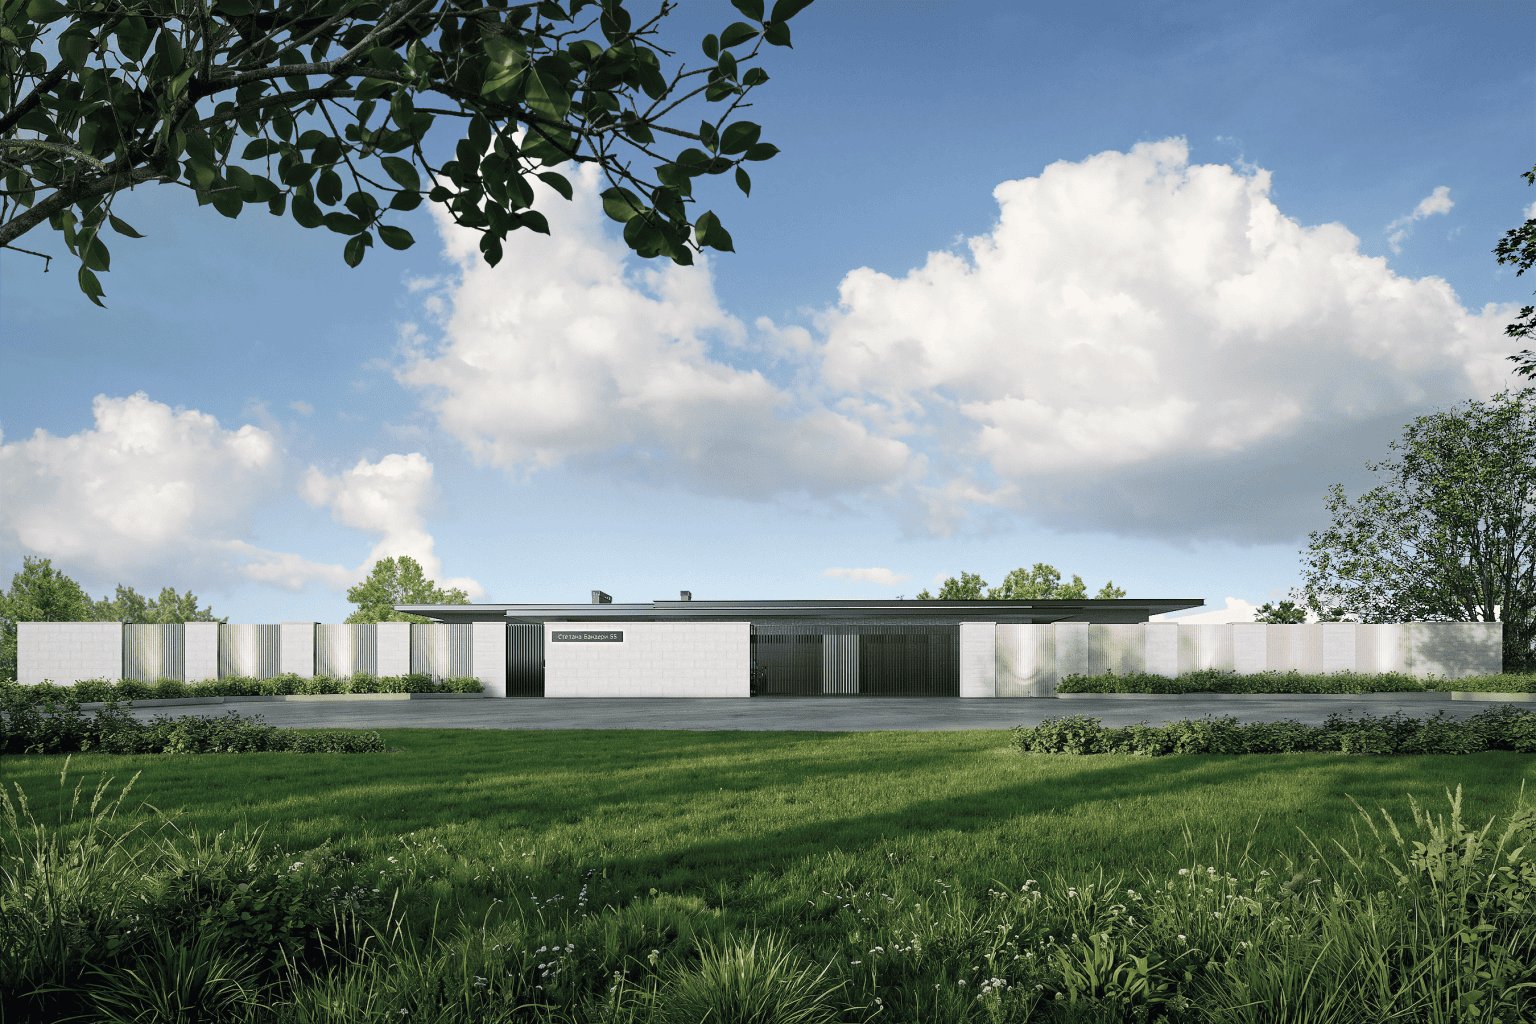
A private single-story residence with an architectural concept built on the contrast between the monumental privacy of the street facade and total openness to the inner courtyard.
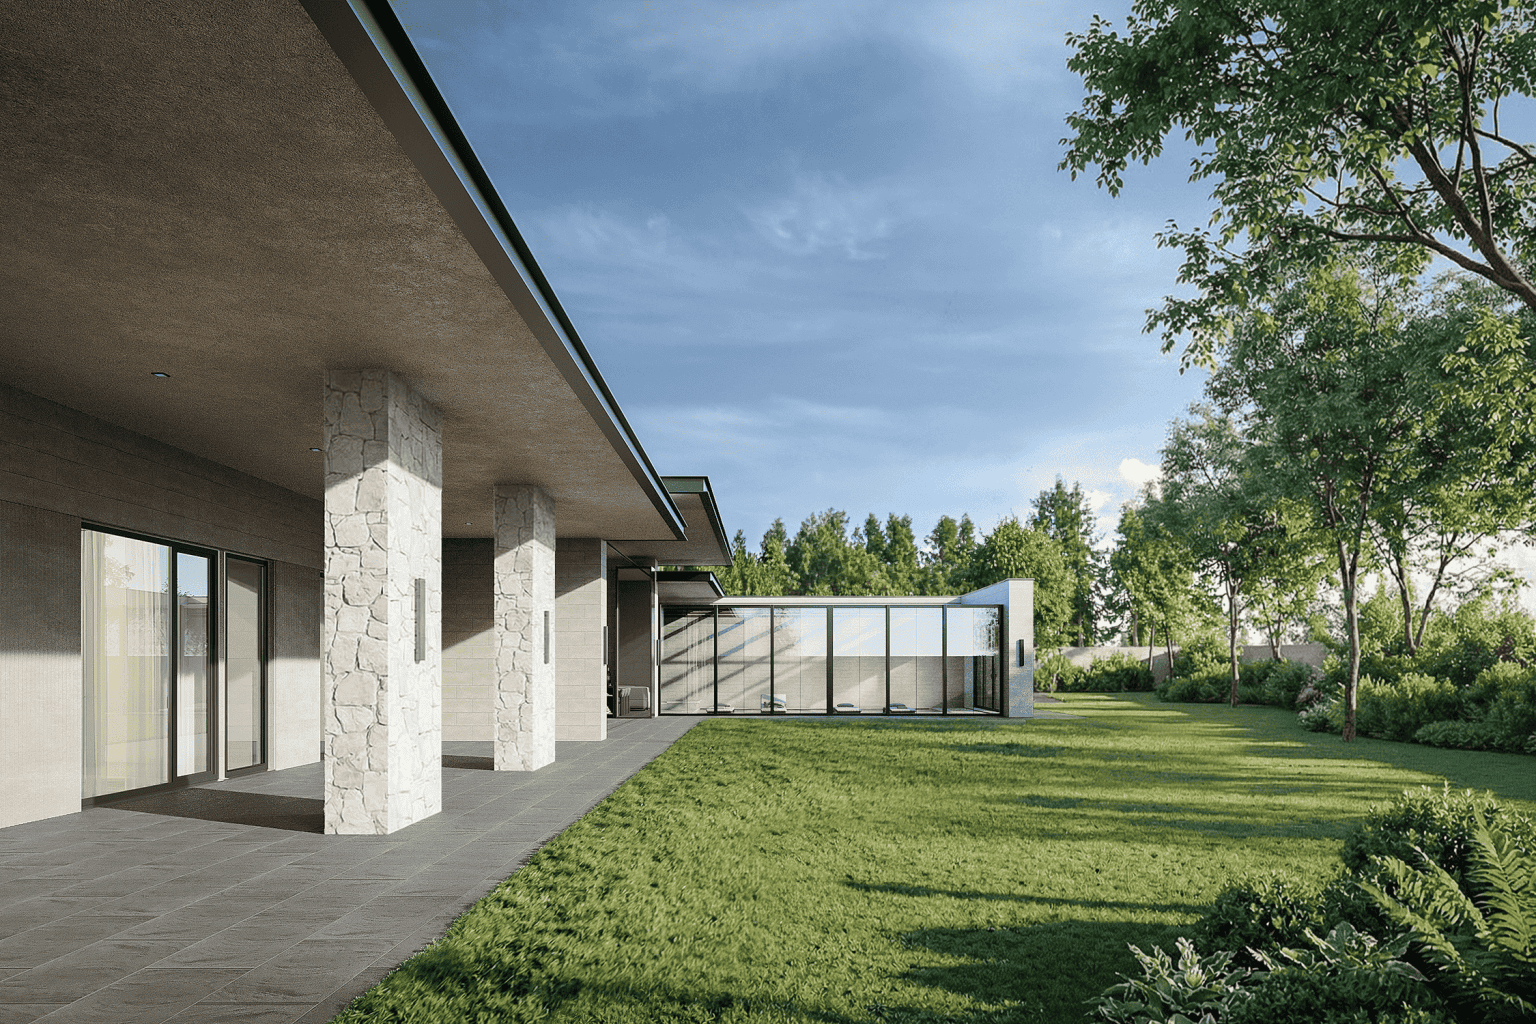
Designed as a single-story structure, the building features varied ceiling heights. Despite its single-level scale, the composition of multi-level cantilevered thin roofs creates an expressive and dynamic silhouette, lending the house a lightweight plasticity and architectural distinction. At the same time, the building seamlessly integrates into the surrounding low-rise environment without disrupting its scale. The primary facade finishing material is natural limestone—a stone indigenous to the area that reinforces the connection between the architecture and its natural context. To achieve a more expressive composition, a single material is used across various textures: smooth honed stone, split-face stone, and fluted panels. This approach adds depth and variety to the facades while maintaining their architectural integrity and restraint.
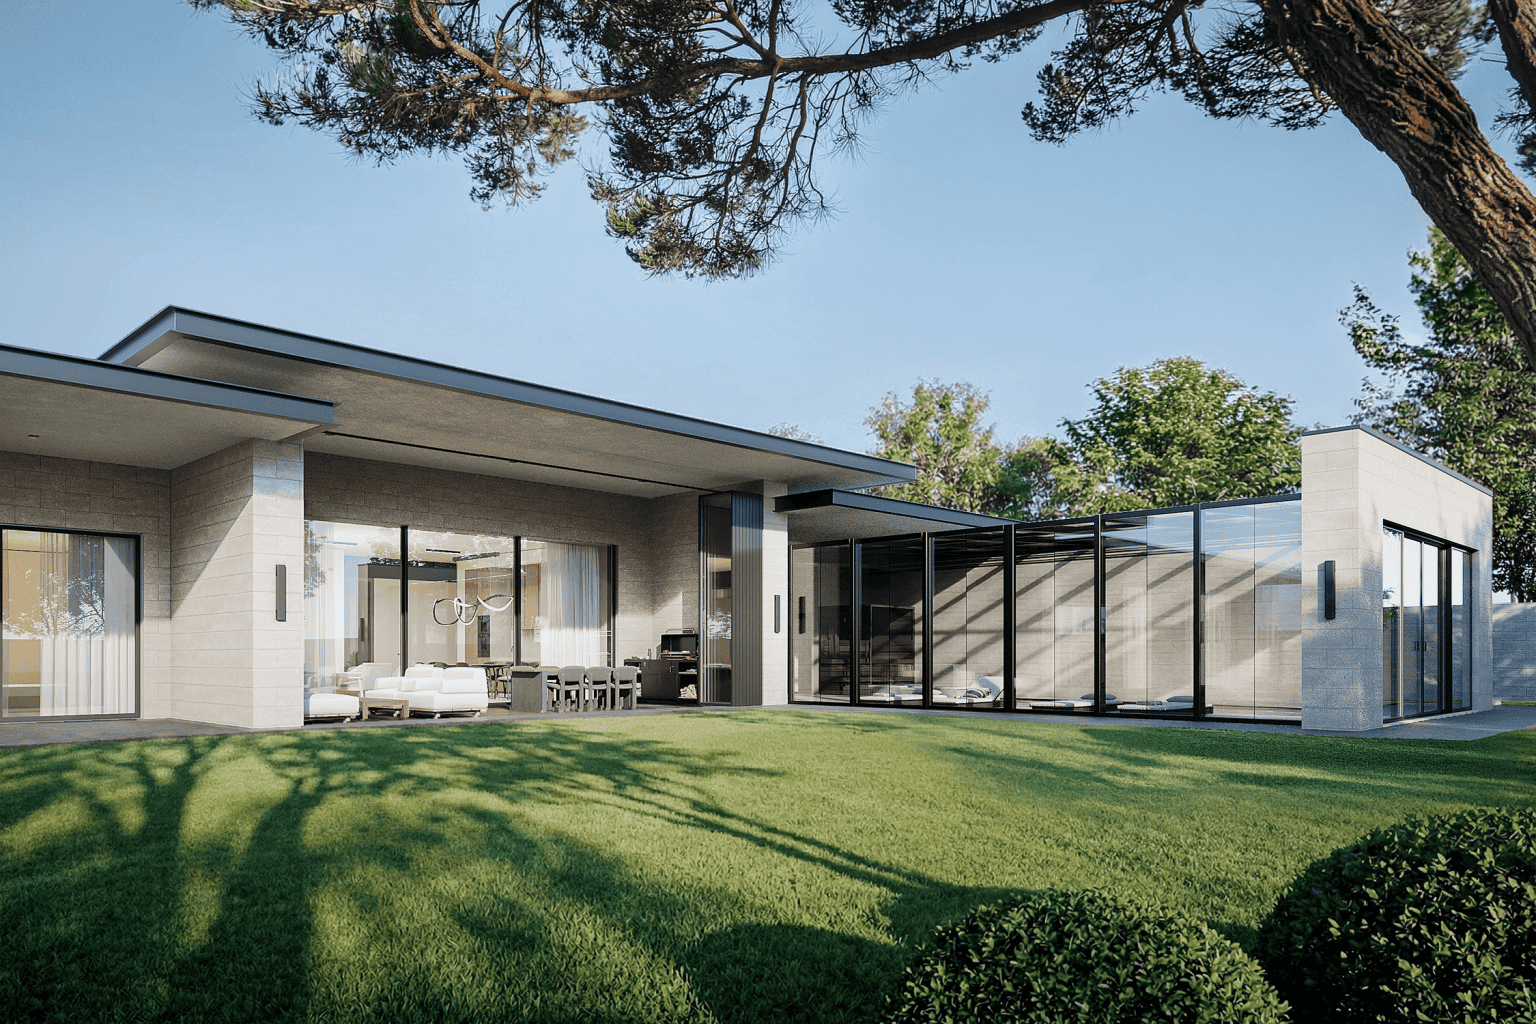
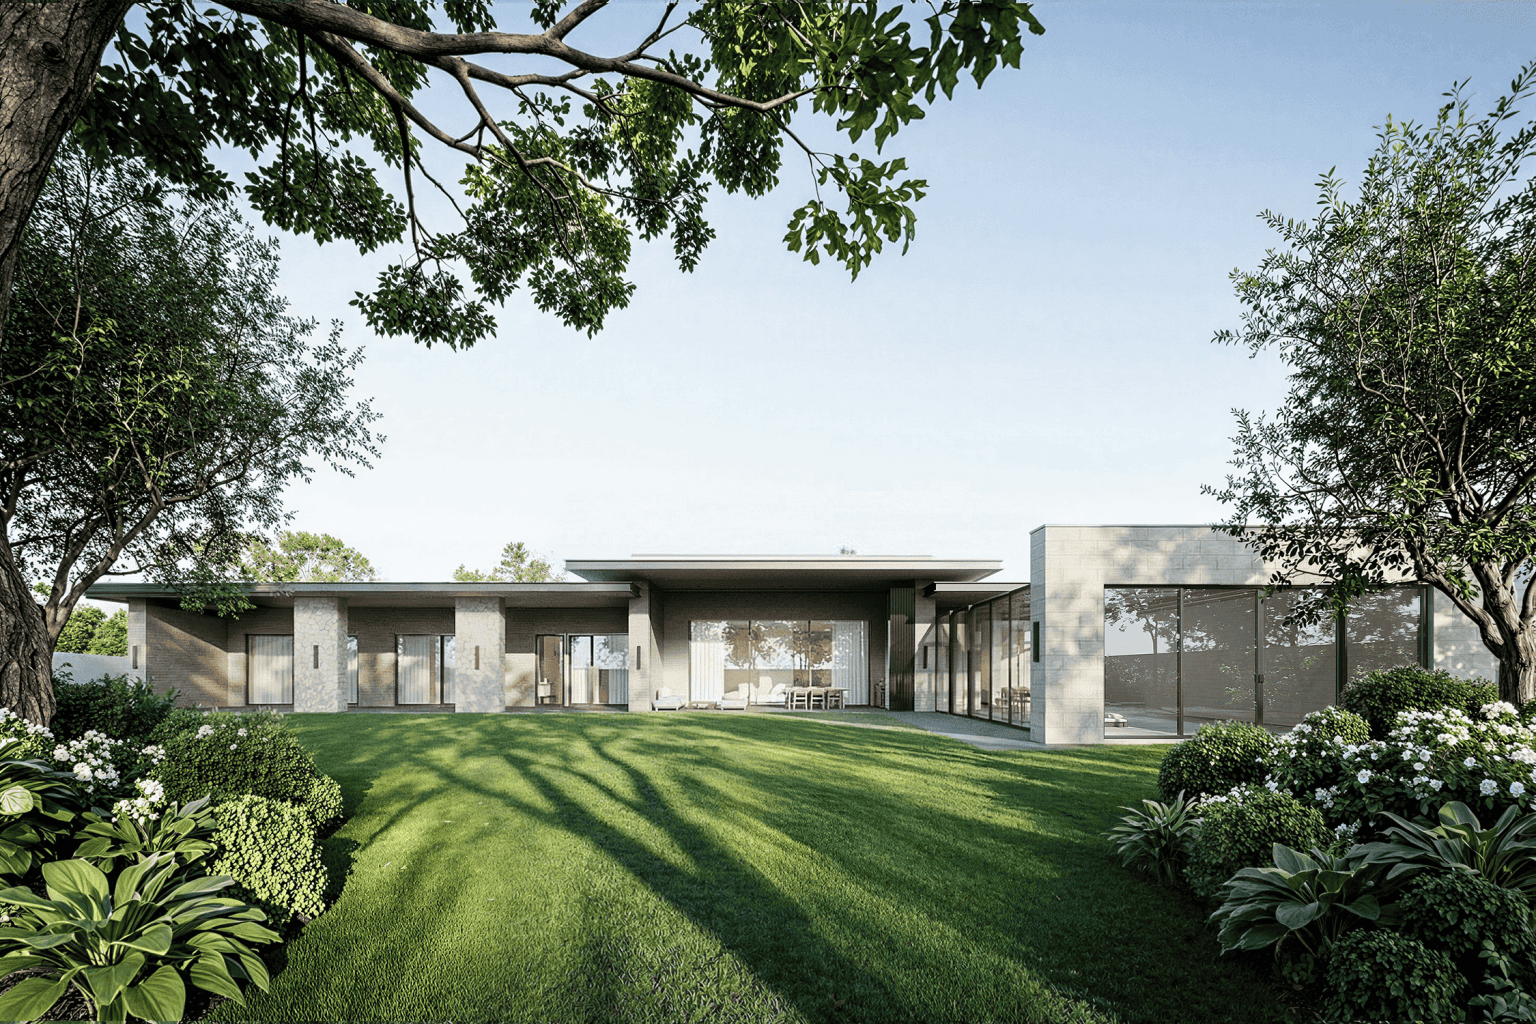
The space facing the inner courtyard is designed to be as open as possible, offering panoramic views of the private outdoor realm from both the living room and bedrooms. This effect was achieved through a combination of wide structural spans between load-bearing pylons and frameless panoramic glazing, which visually dissolves the boundary between the interior and the external environment. The indoor pool area also incorporates large-format glazing. This solution avoids burdening the architectural composition with massive structures, instead emphasizing its lightness, transparency, and modern character.