

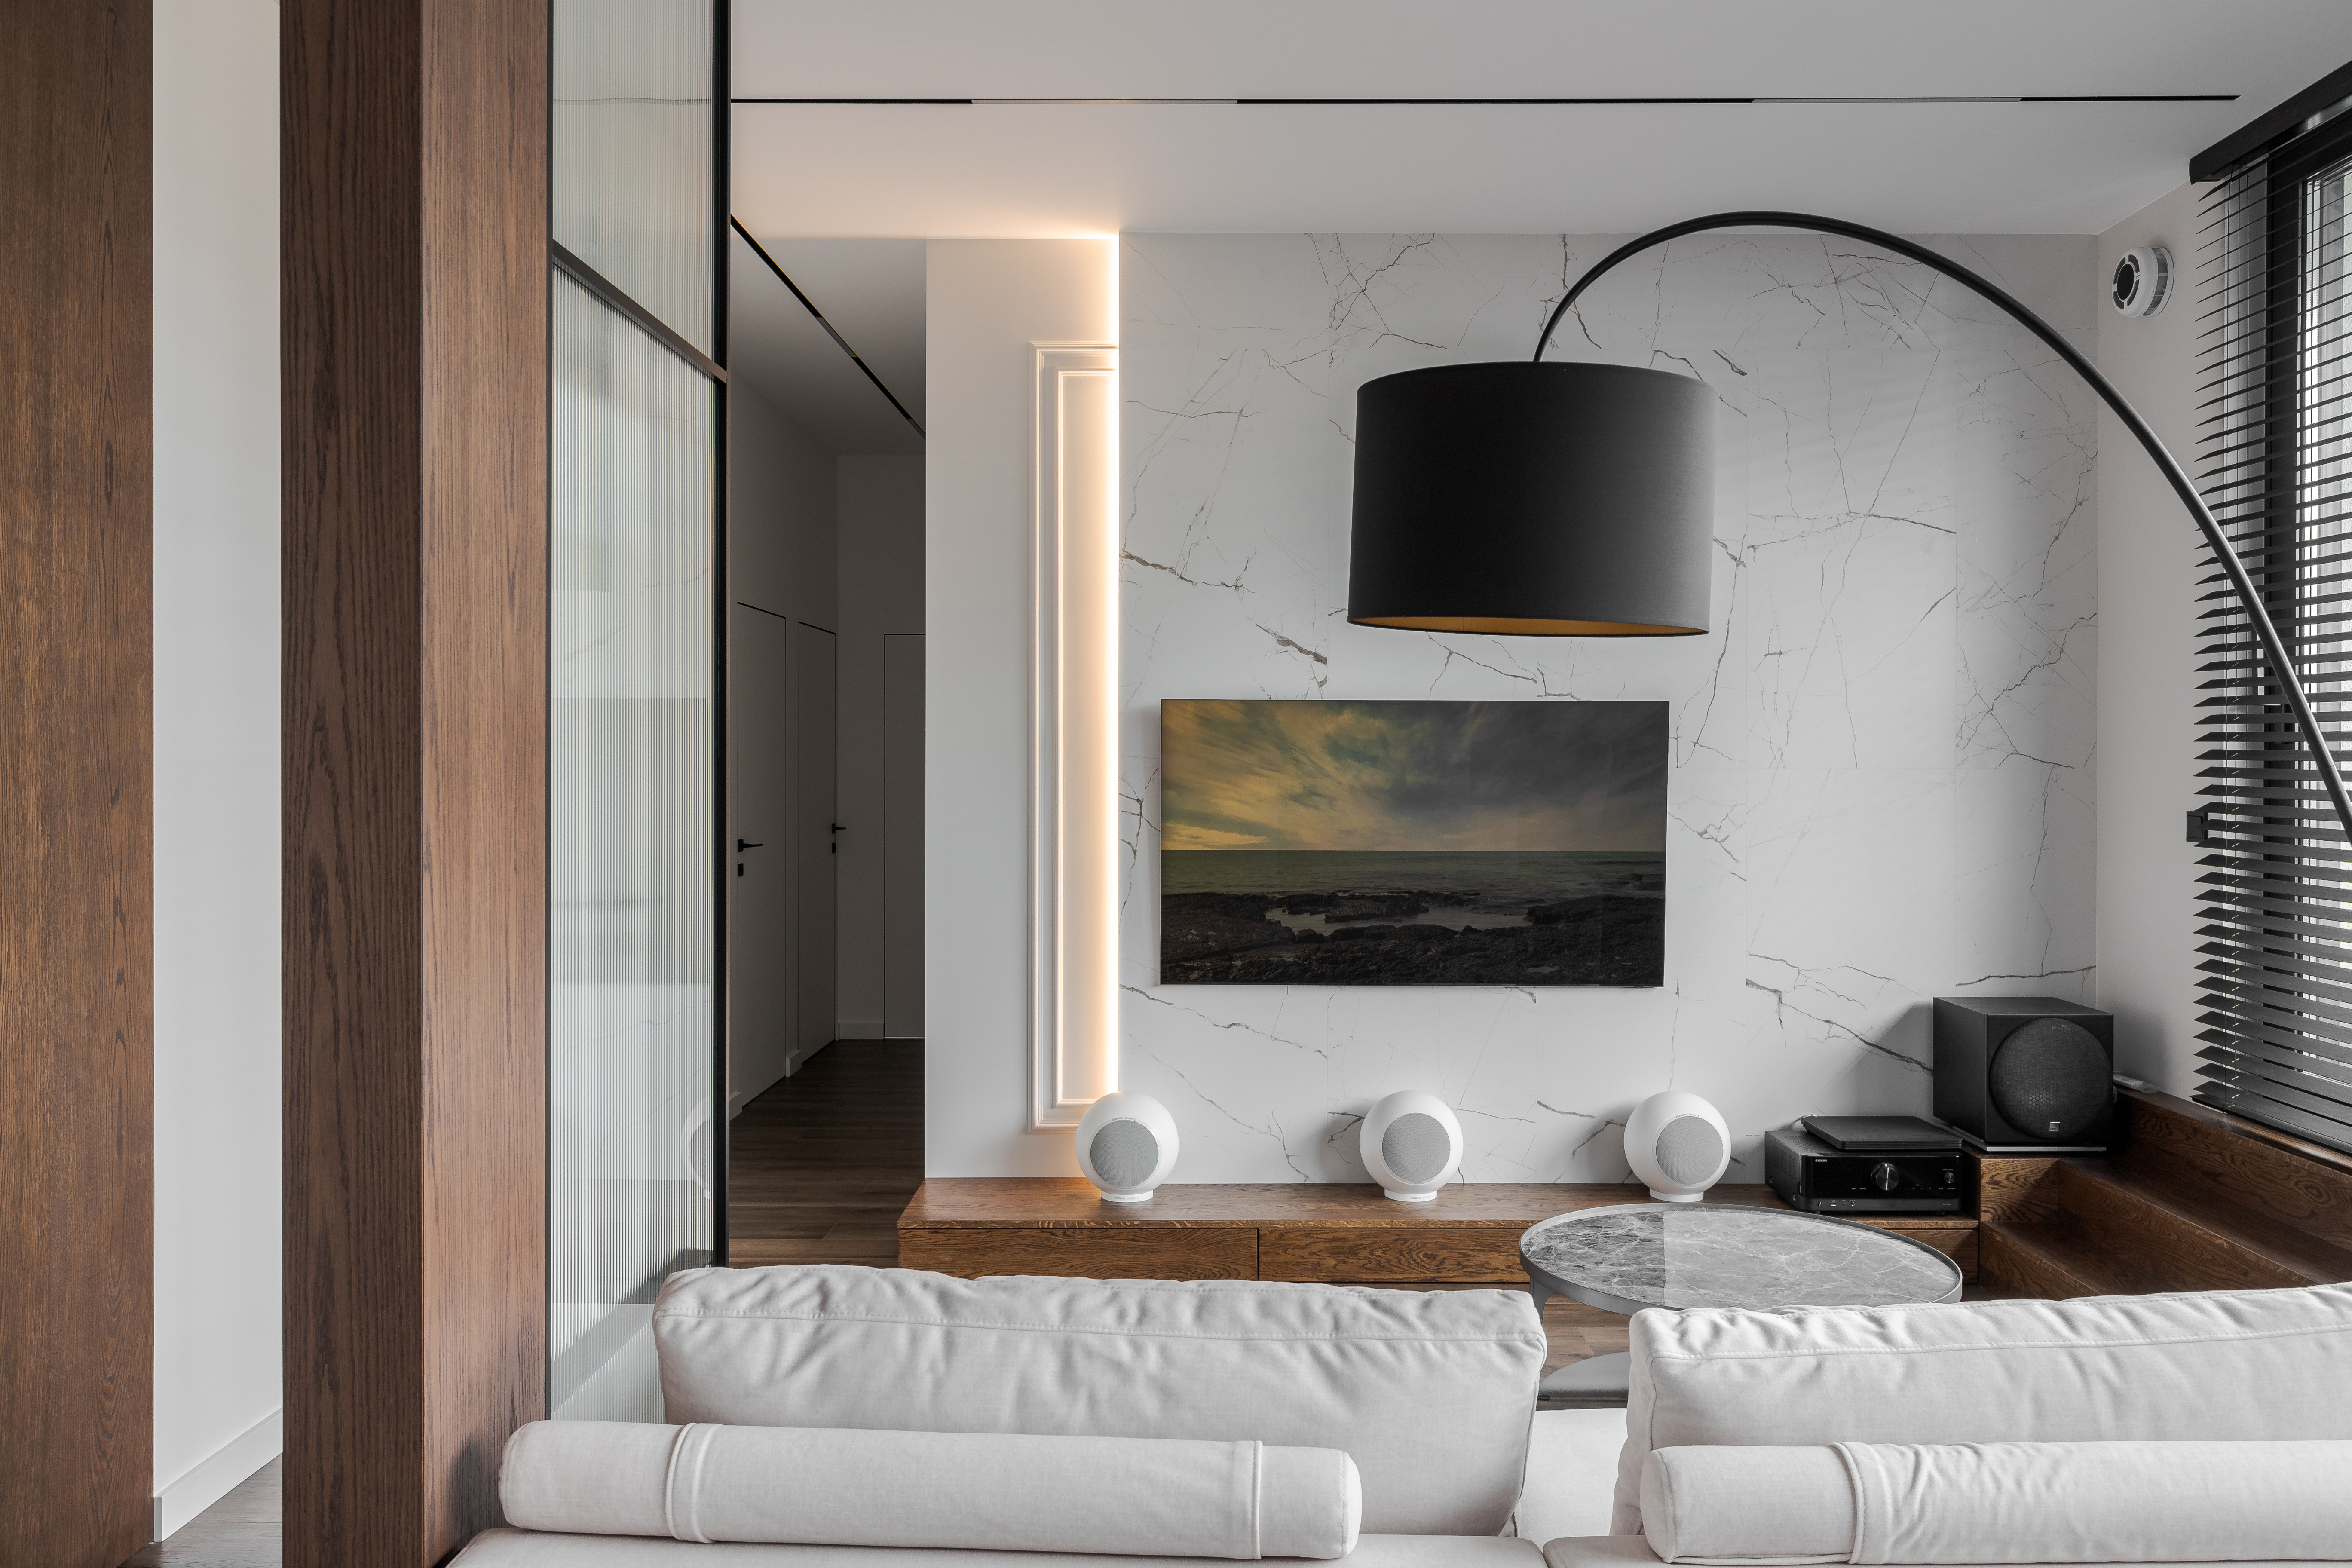


Why Leopolis
Design that shapes human behavior
Leopolis Architecture Group is an international architecture and design bureau
with over 13 years of experience in residential and commercial projects.
We approach architecture not as form, but as a system of strategic decisions,
shaping how people live, work, interact, and perceive space.
Each project is developed at the intersection of design, human behavior, and
business logic. We analyze context, user scenarios, and project goals to create
environments that are not only aesthetically refined, but also functional,
efficient, and economically justified.
We design spaces that perform today, and retain value in the long term.
Leopolis Architecture Group is a professional and creative team that values diversity and individuality. For us, the key to success is creating an interior design focusing on people who are to use it. For that, we combine creativity and experience. Values are extremely important for us — both our own and our clients, and we demonstrate these values in our work.
Projects
keyboard_arrow_left
keyboard_arrow_right
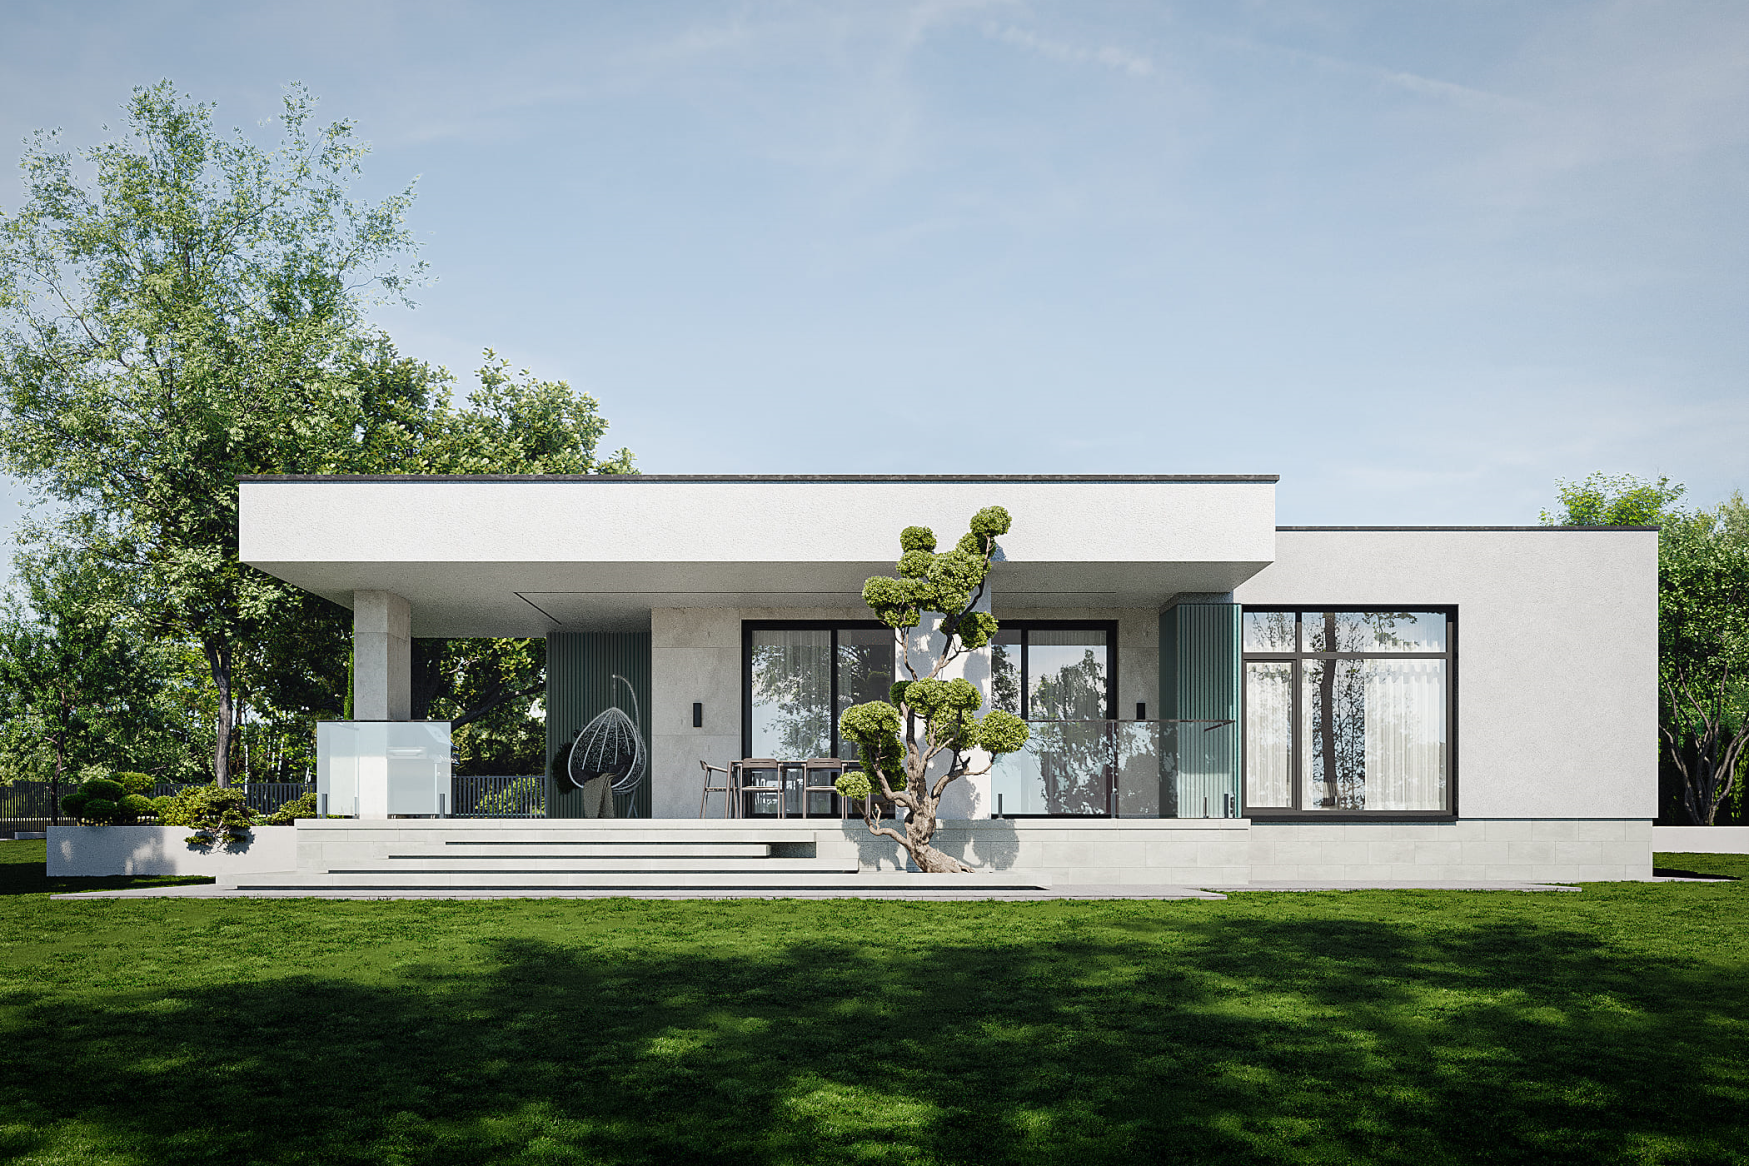
- Architectural design
- 2026
Evergreen Residence
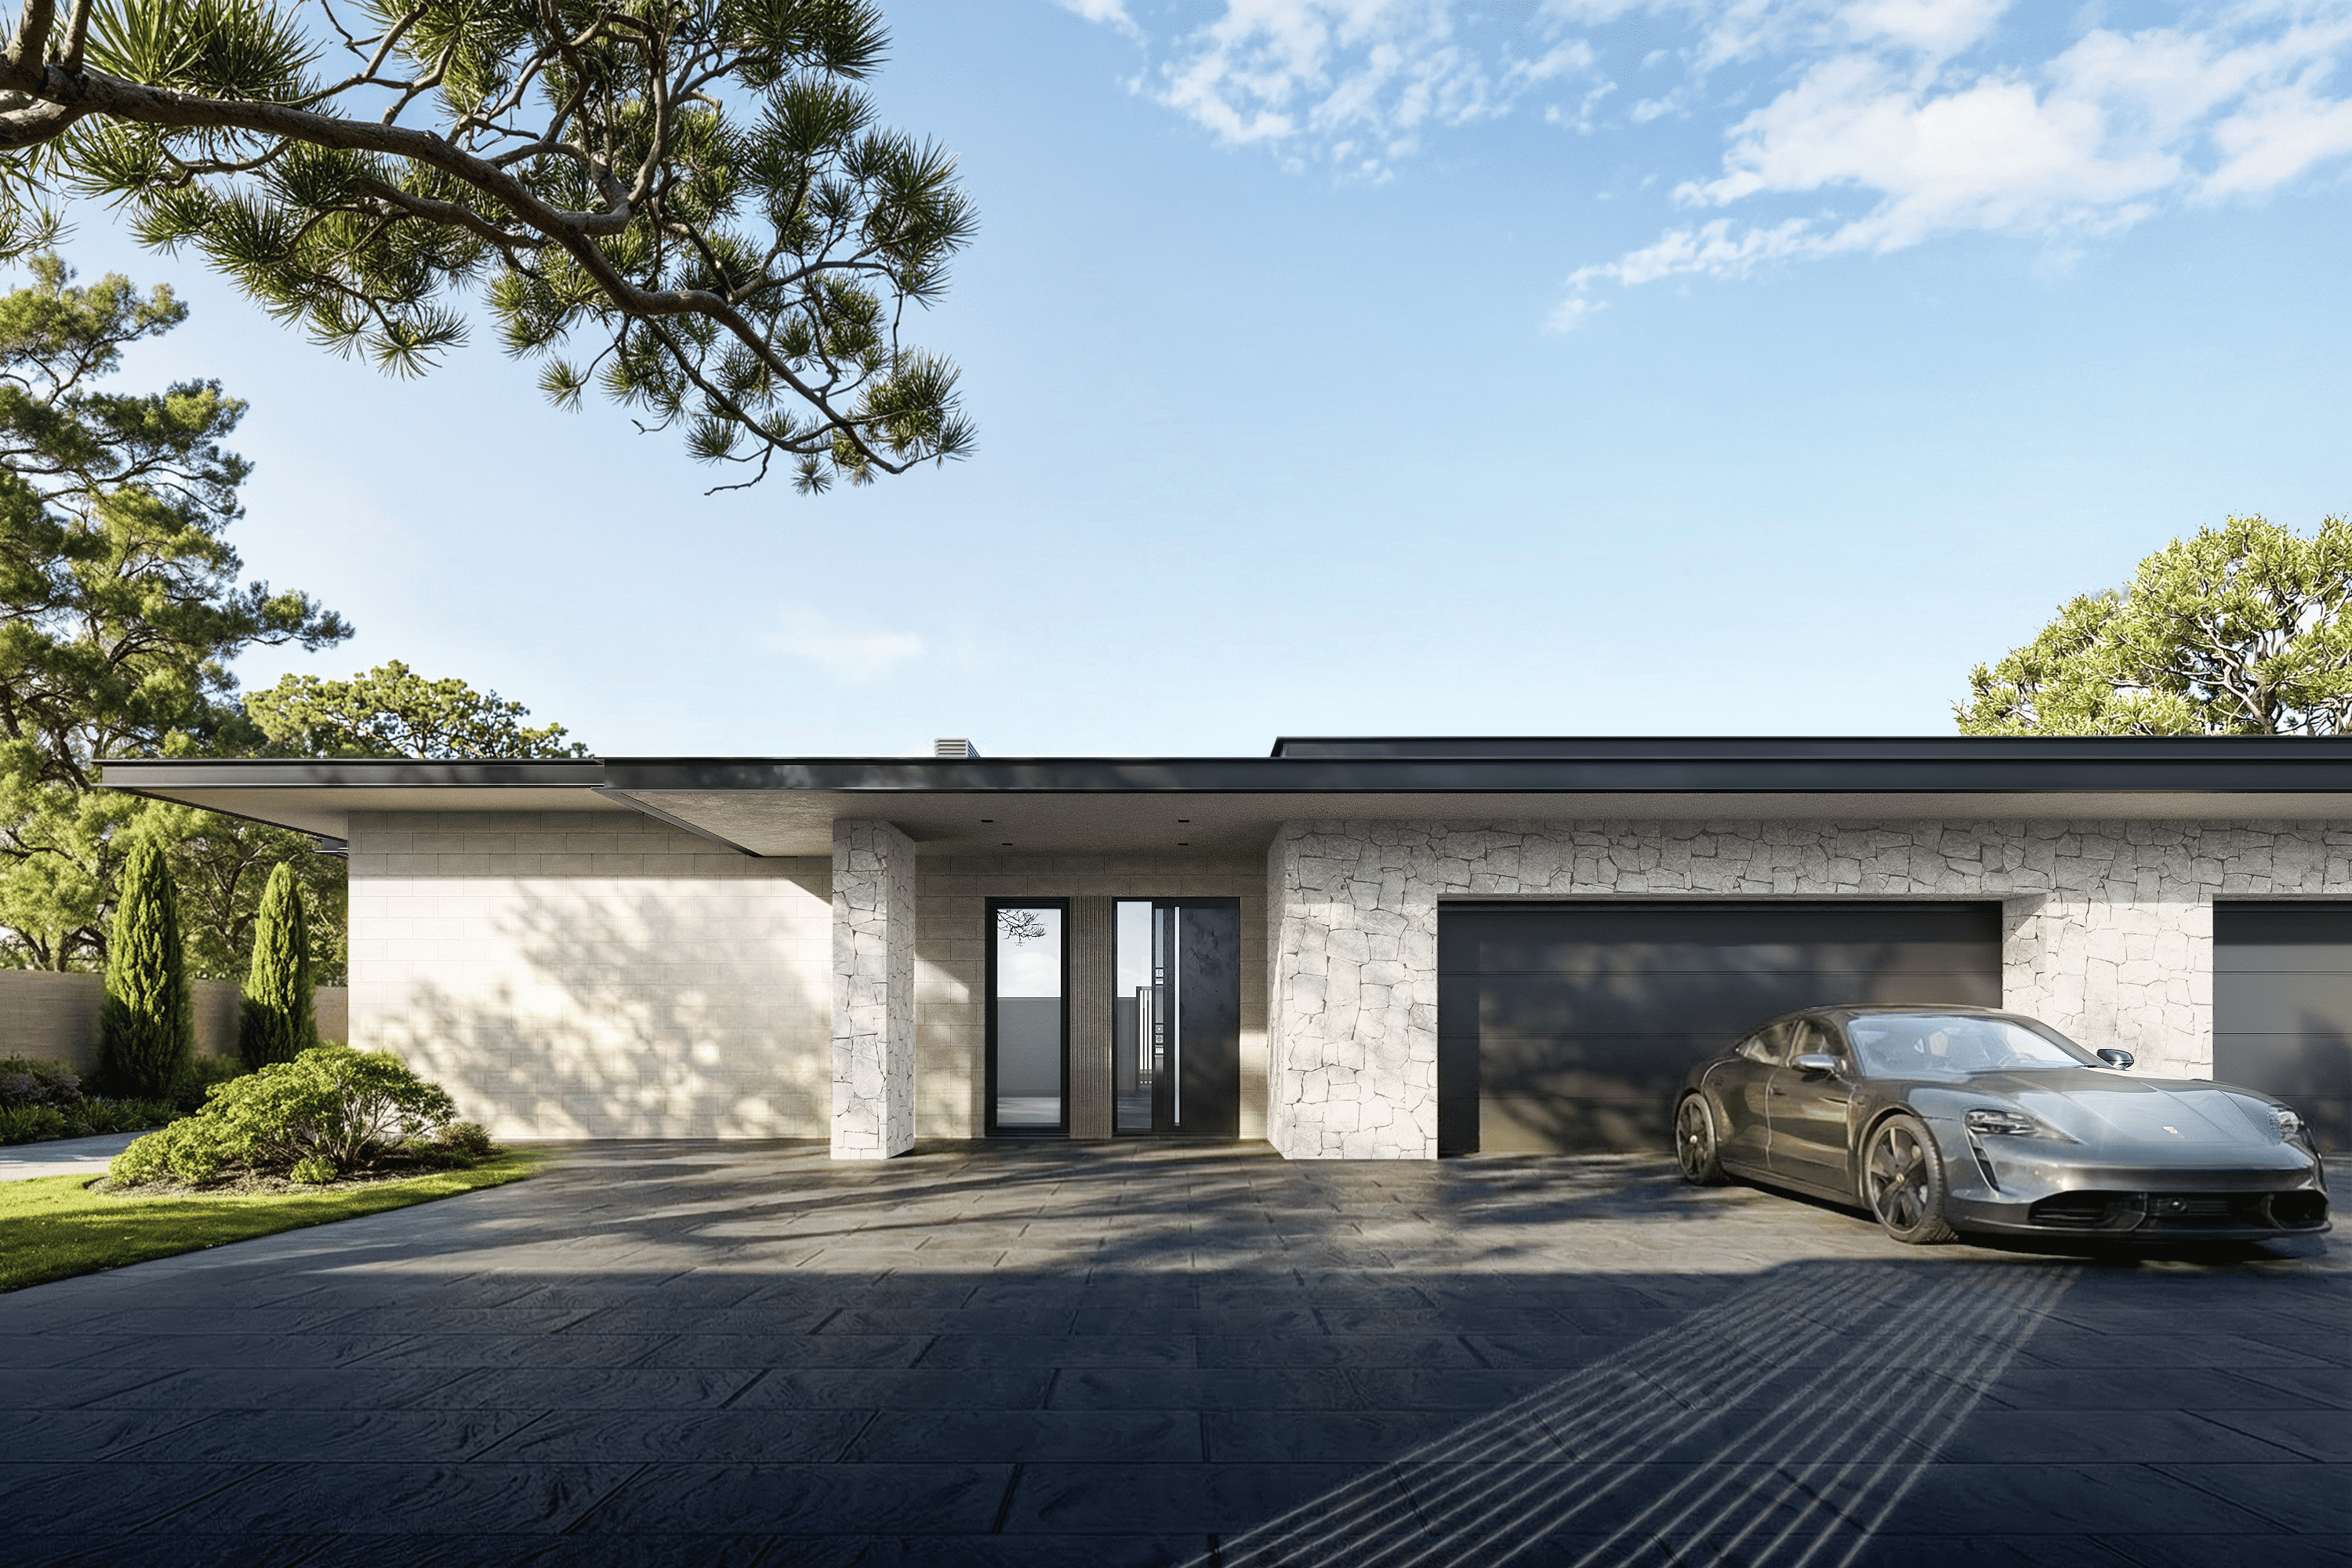
- Architectural design
- 2026
Terra Verde
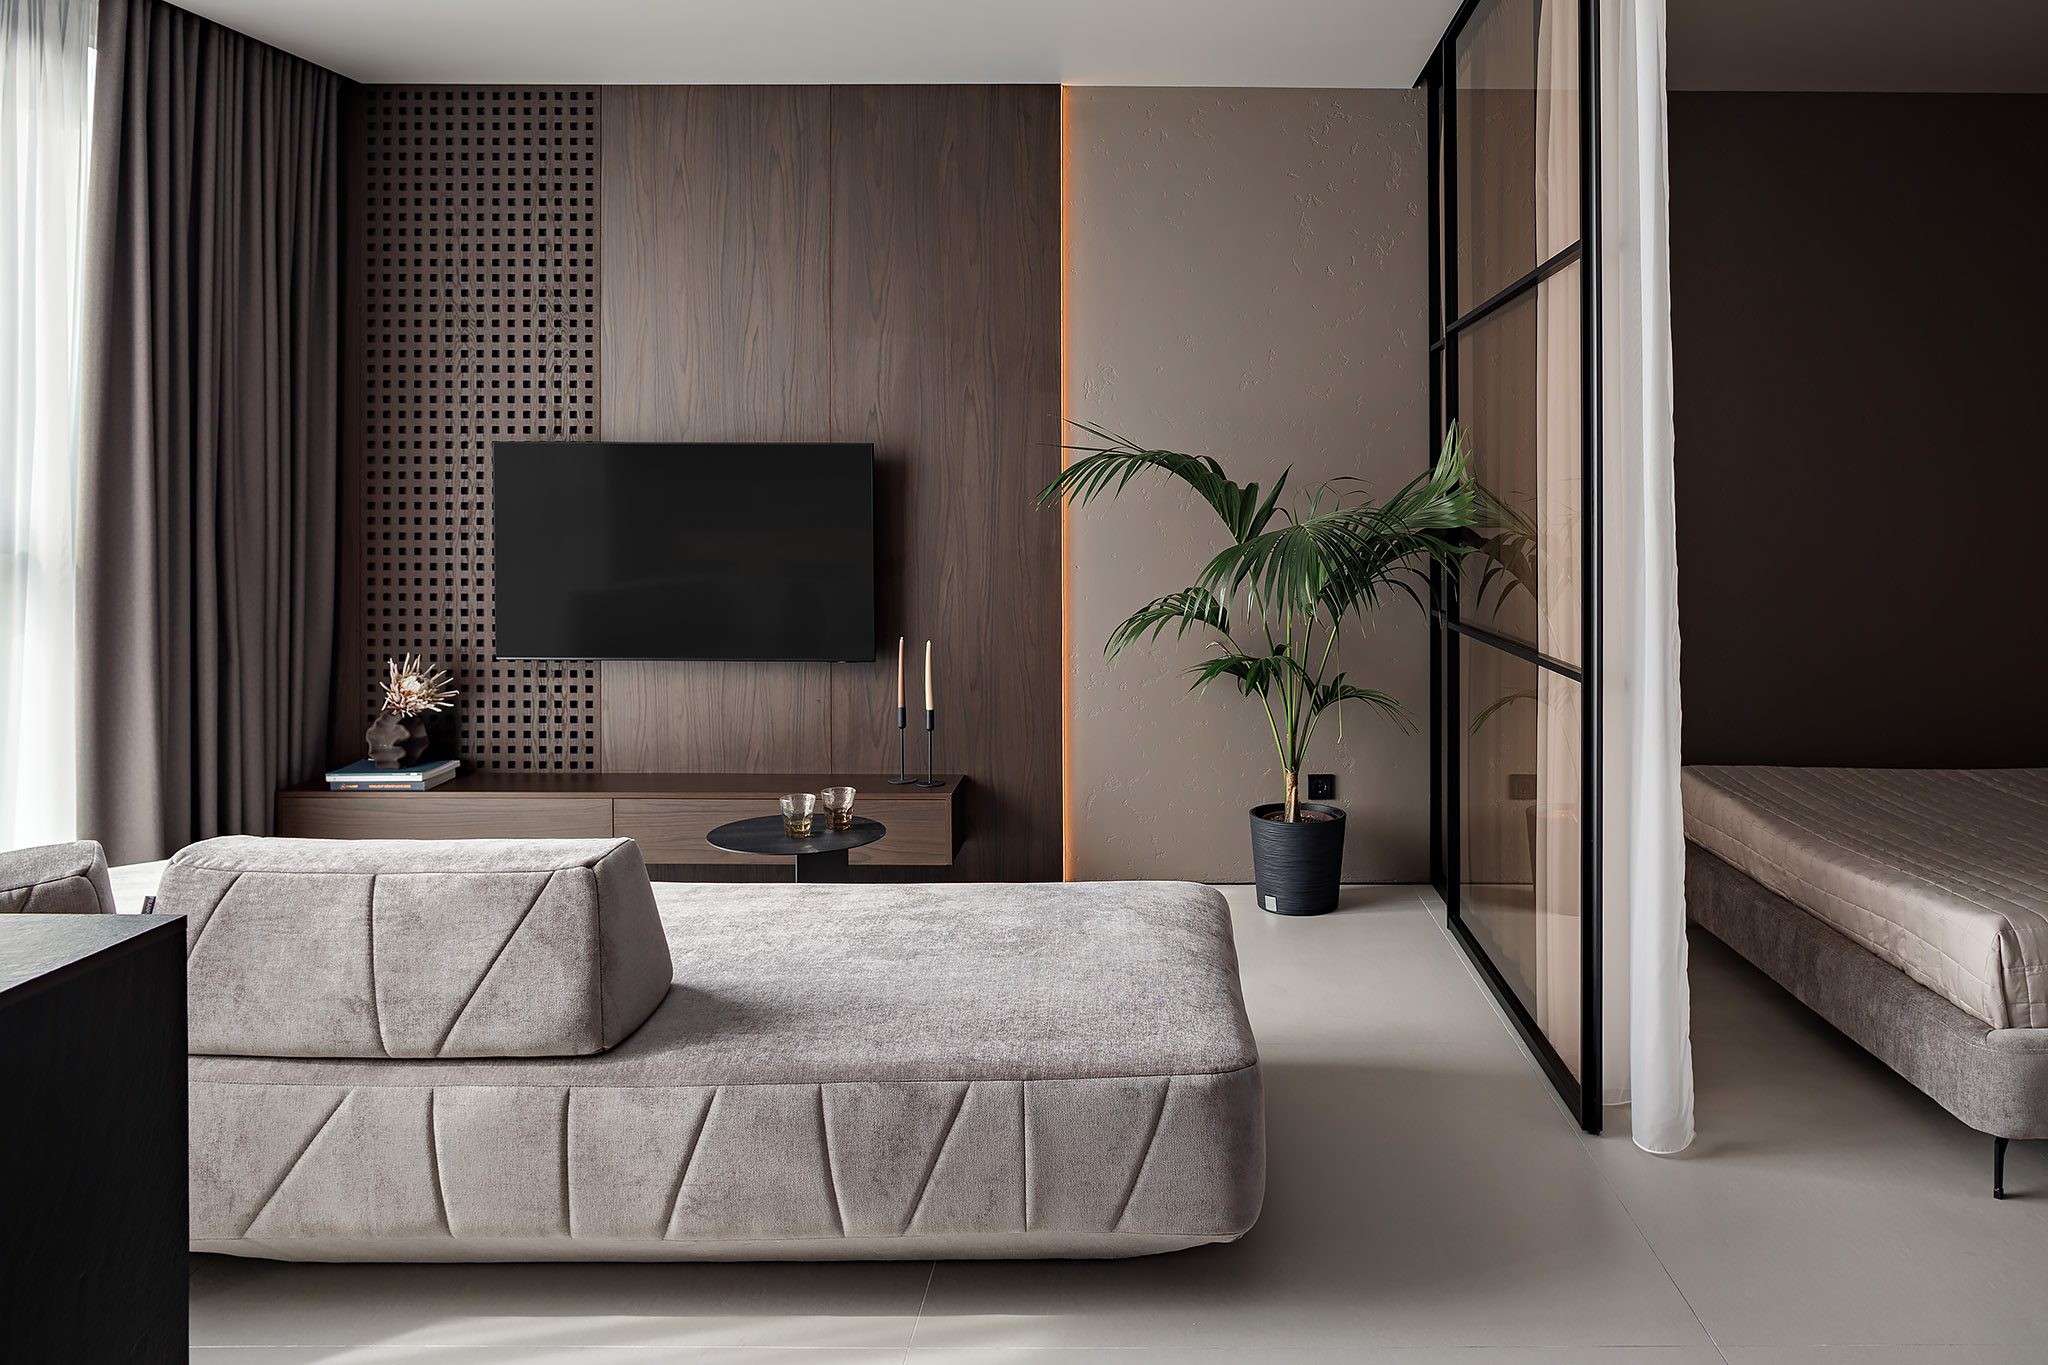
- Implemented projects
- 2026
Black residence

- Residential design
- 2026
Grand Estate

- Residential design
- 2026
Marble Fusion

- Residential design
- 2025
Fluent Lines

- Commercial&Hospitality projects
- 2026
Faini Lody Flagship

- Commercial&Hospitality projects
- 2025
Faini Lody Office

- Аrchitectural visualization
- 2026
Kredo Logistic

- Commercial&Hospitality projects
- 2024
Vertical business center
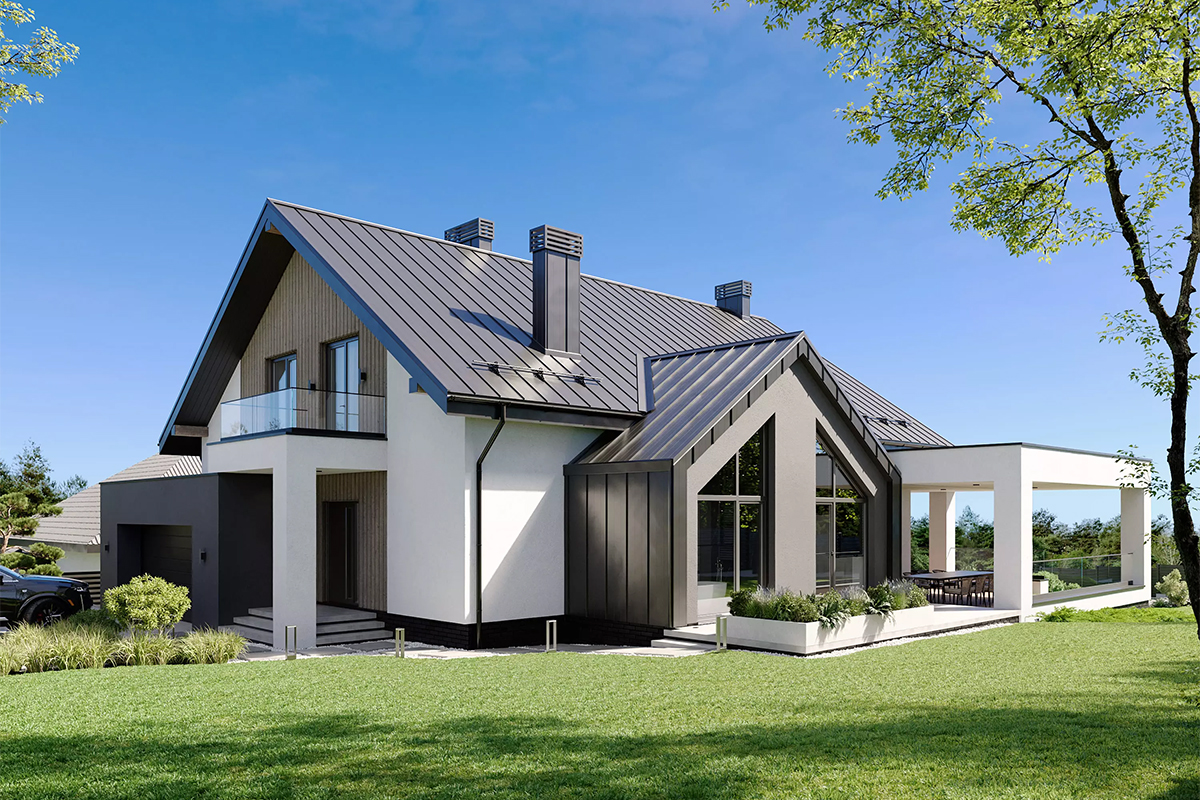
- Architectural design
- 2024
Aura Home
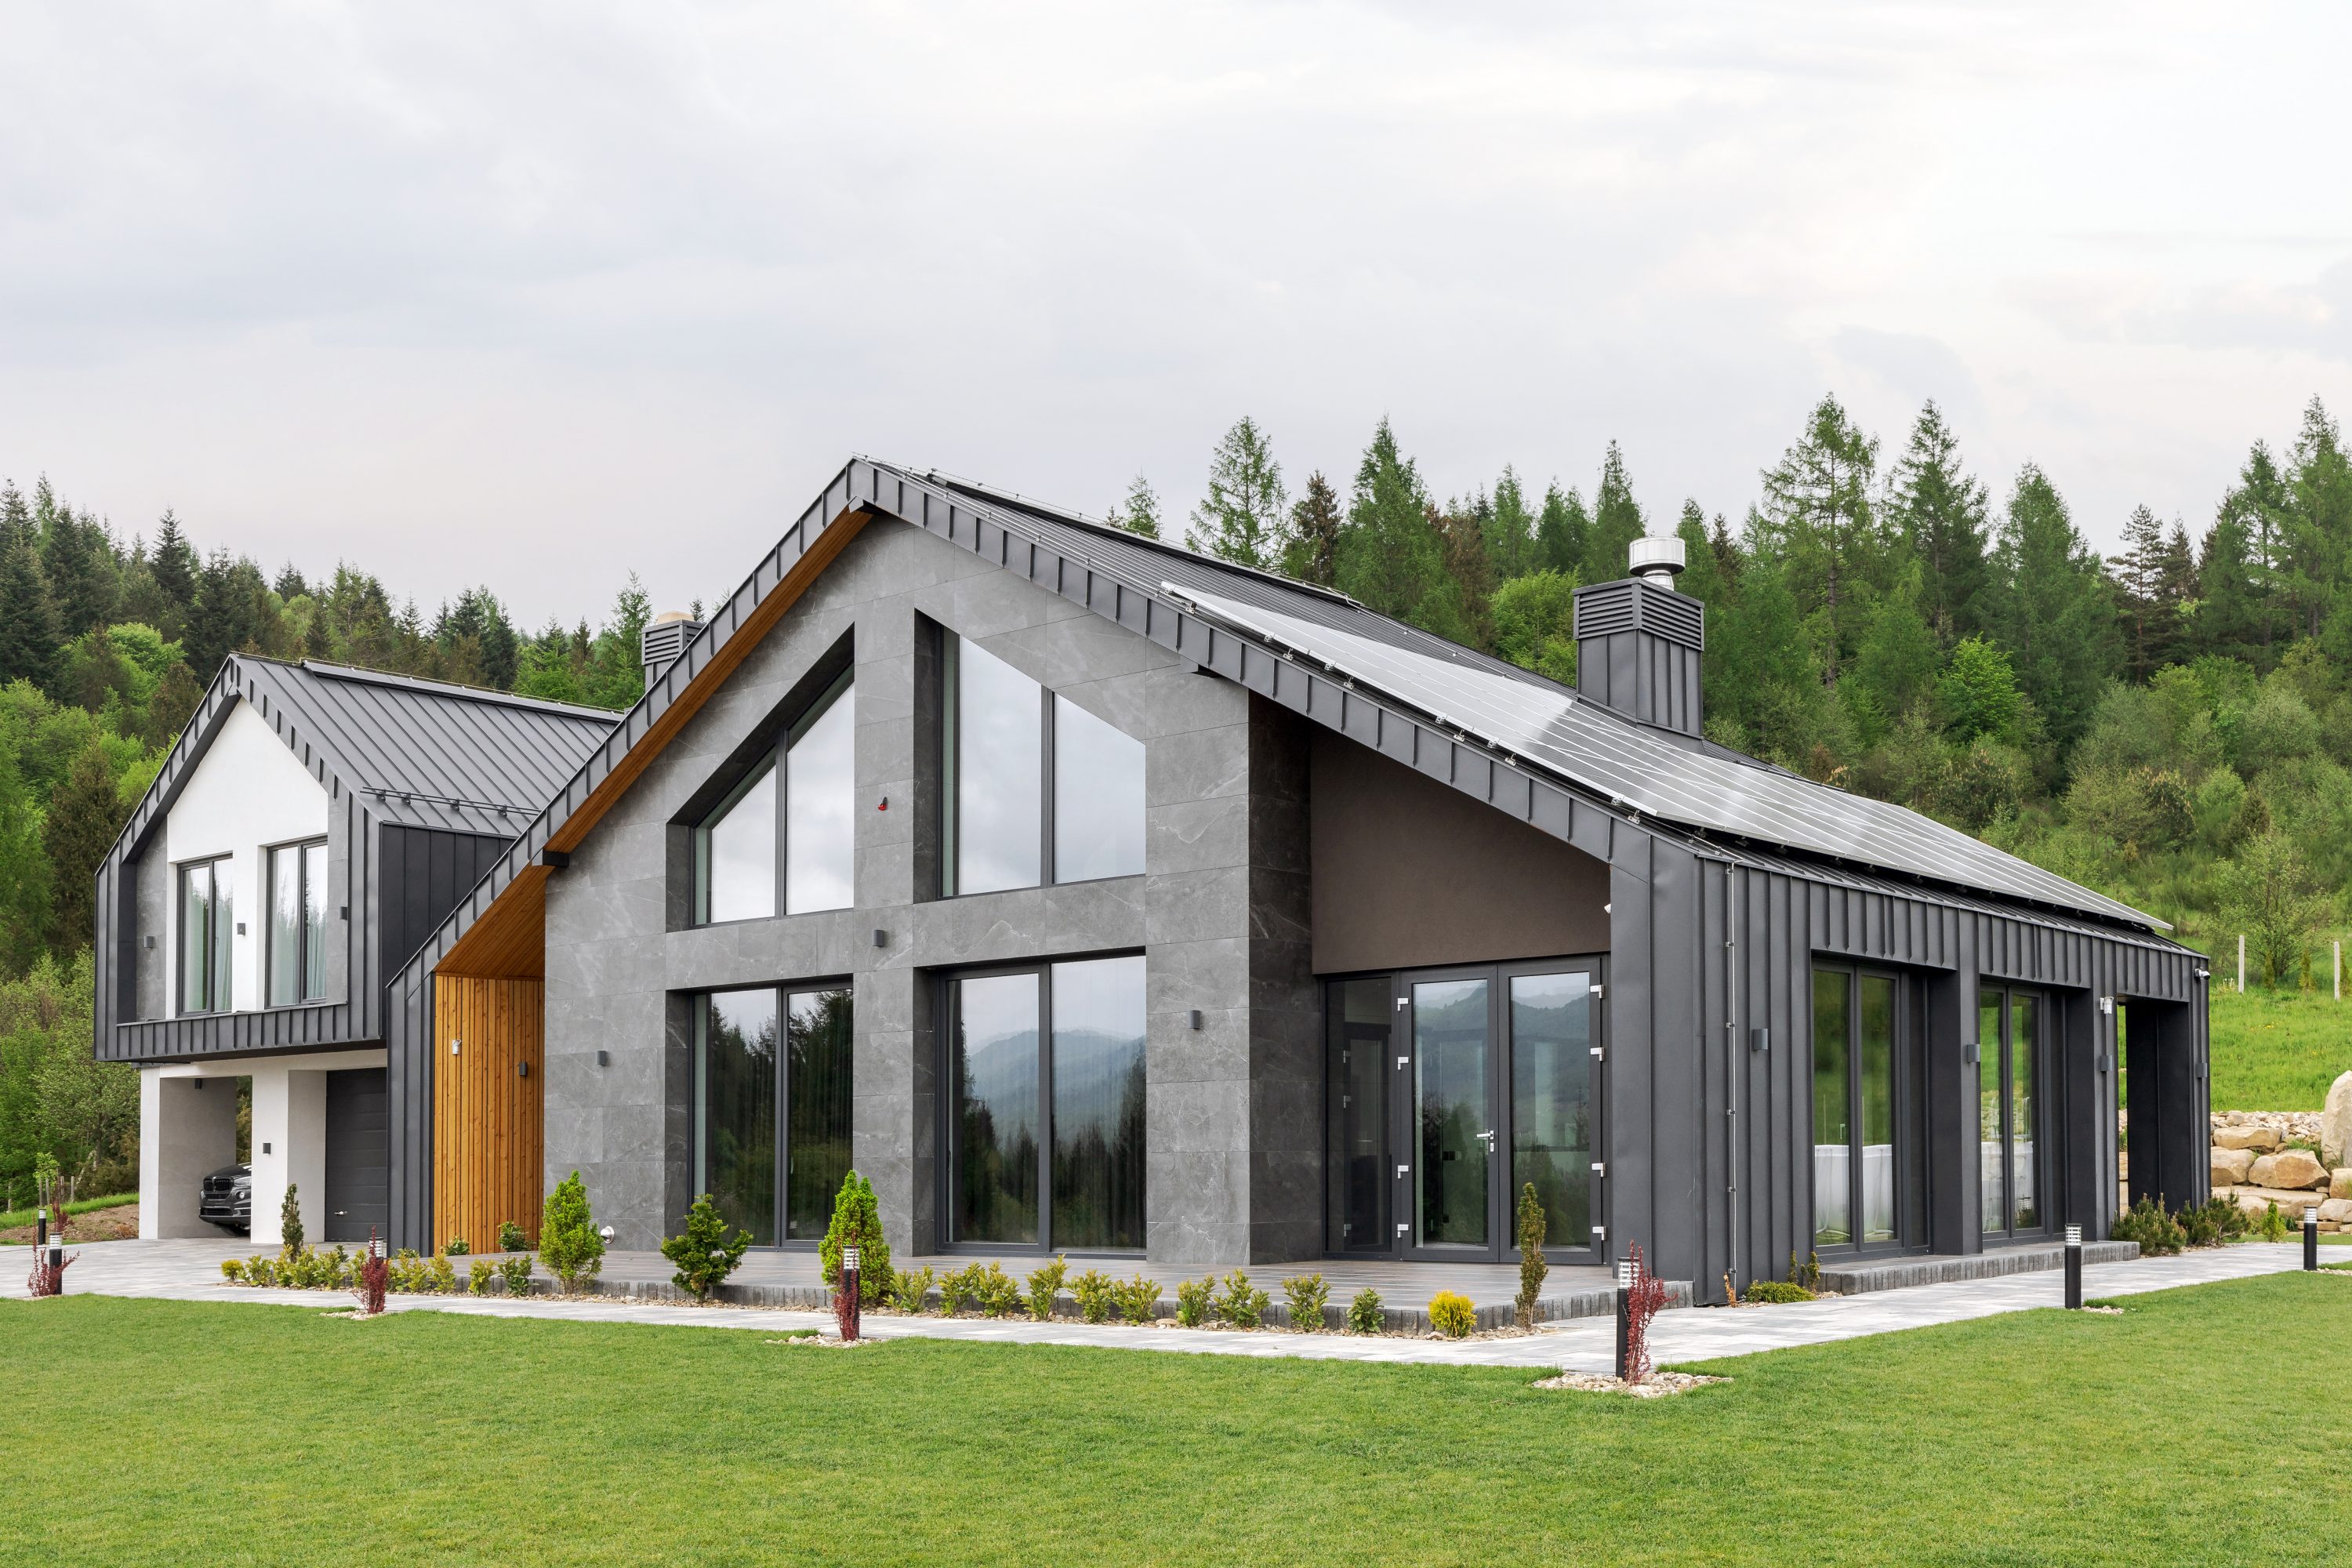
- Architectural design
- 2021
Carpathian house
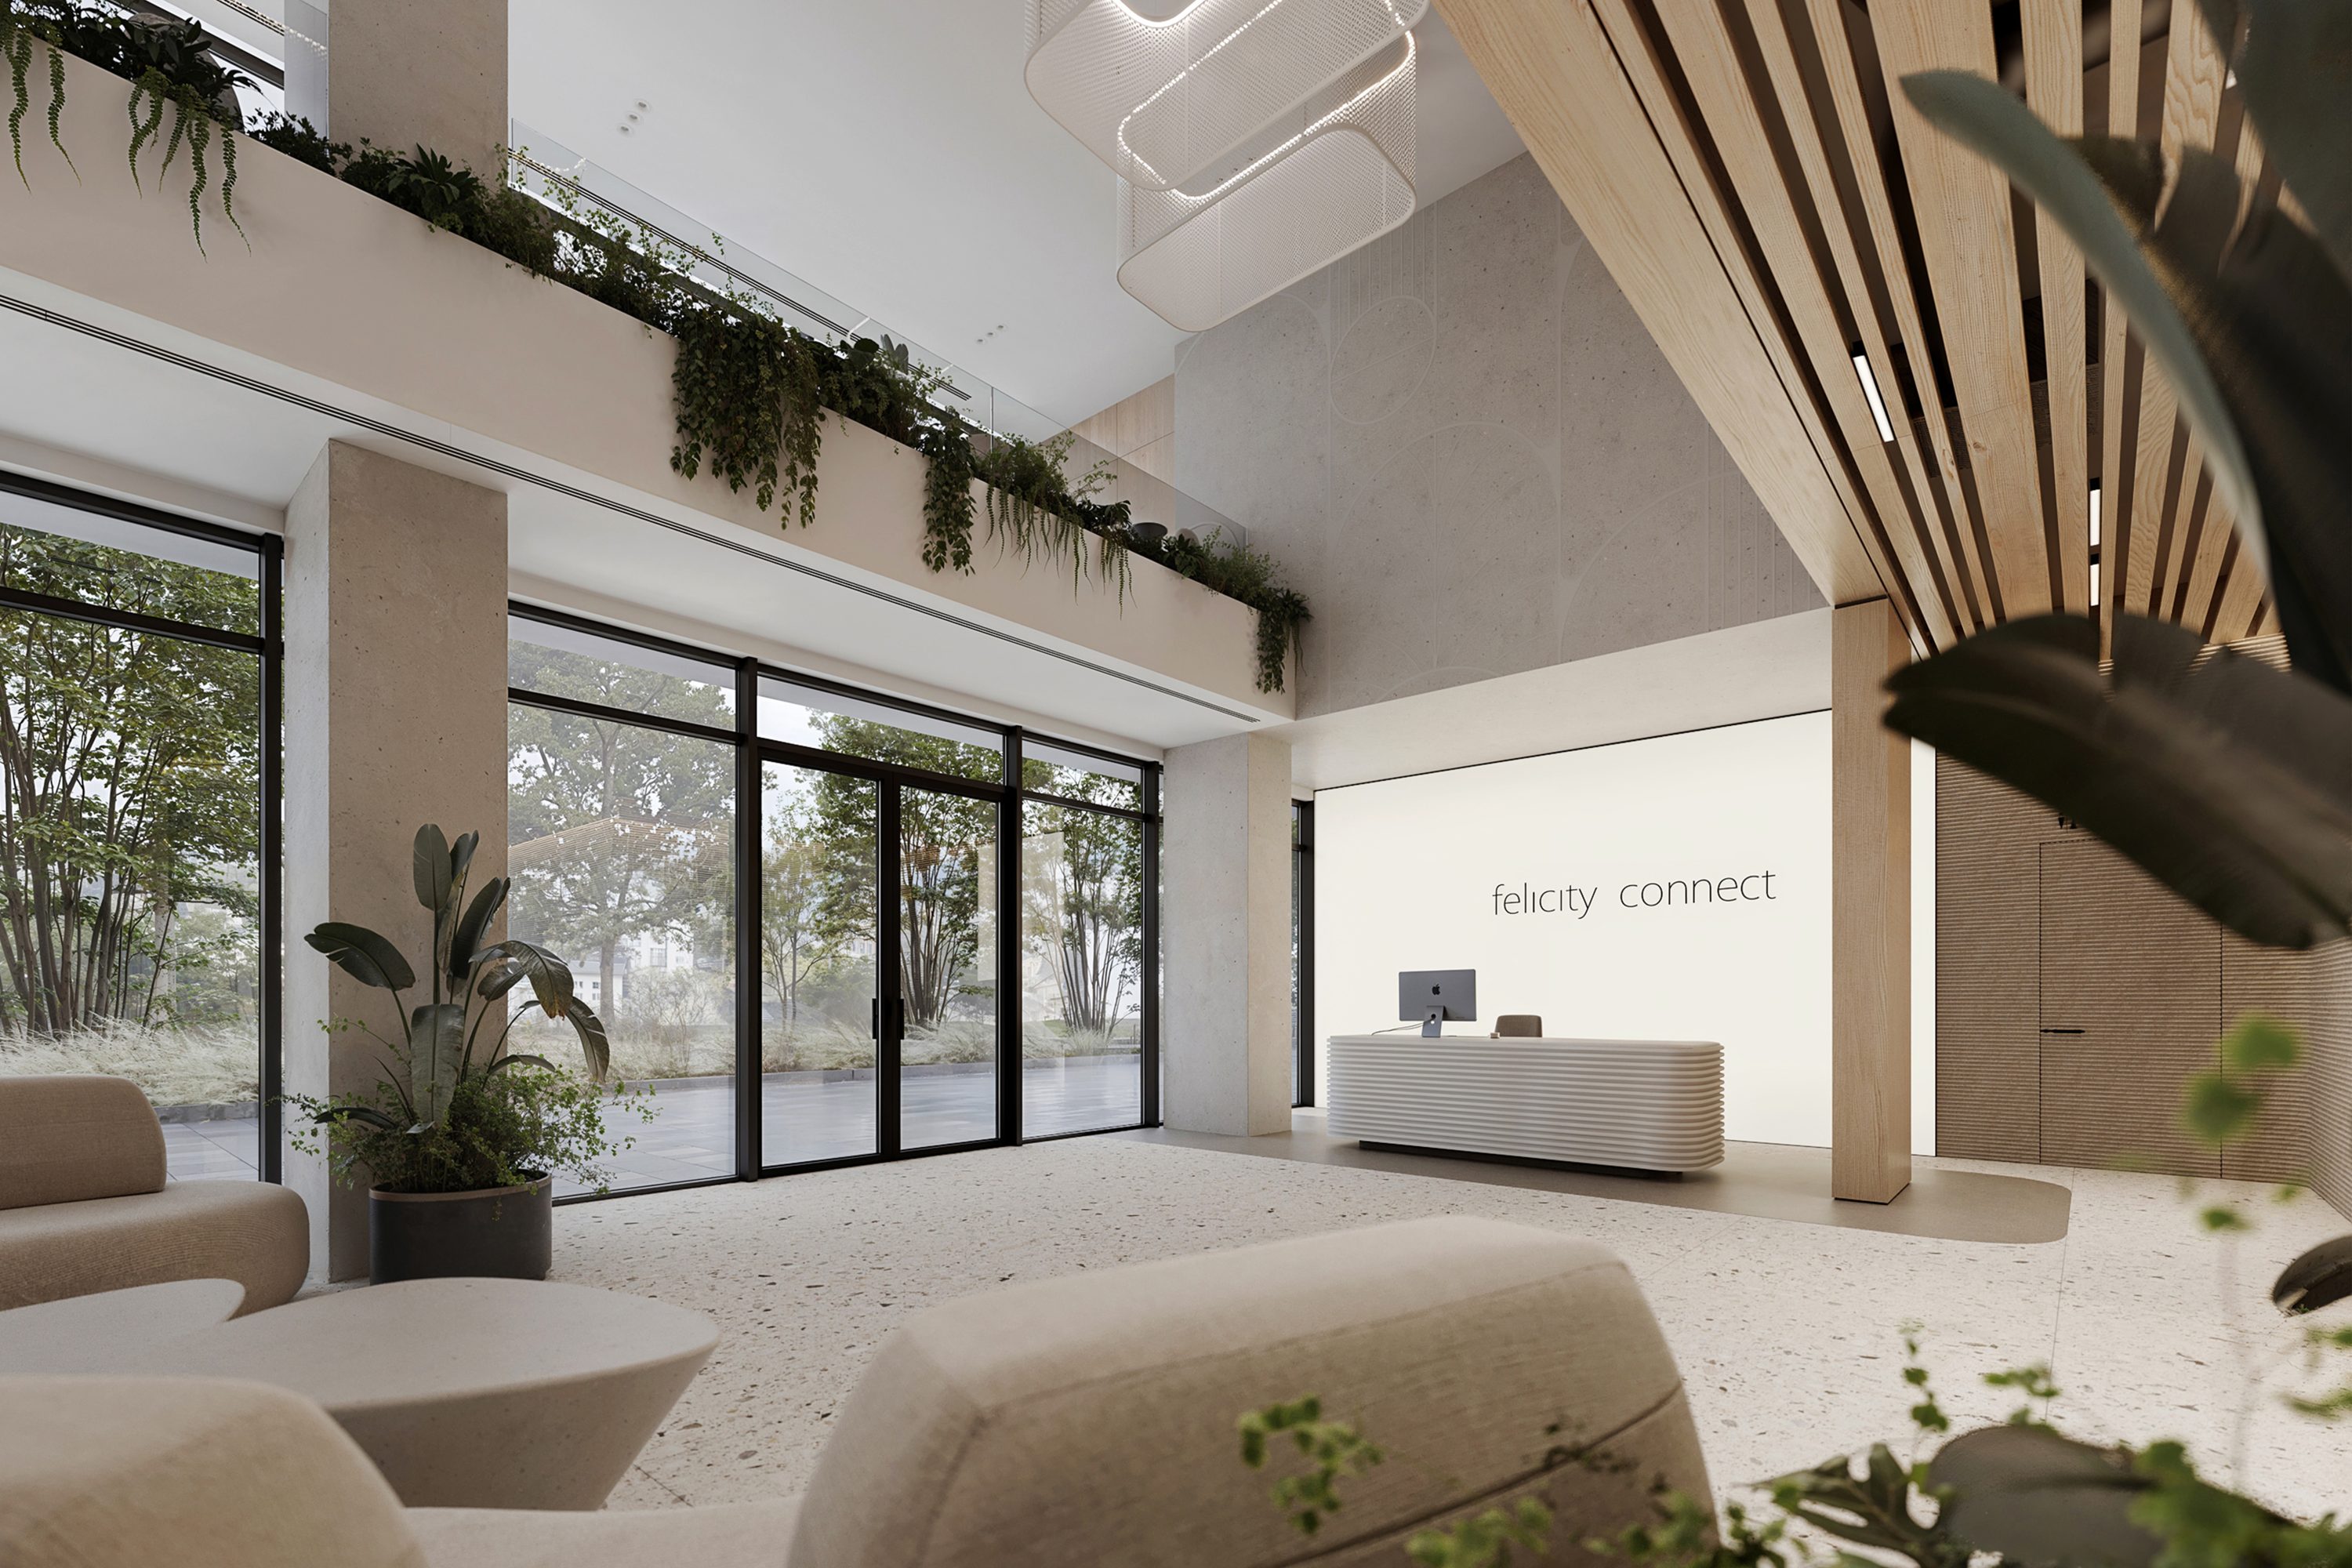
- Commercial&Hospitality projects
- 2025
Felicity connect business center
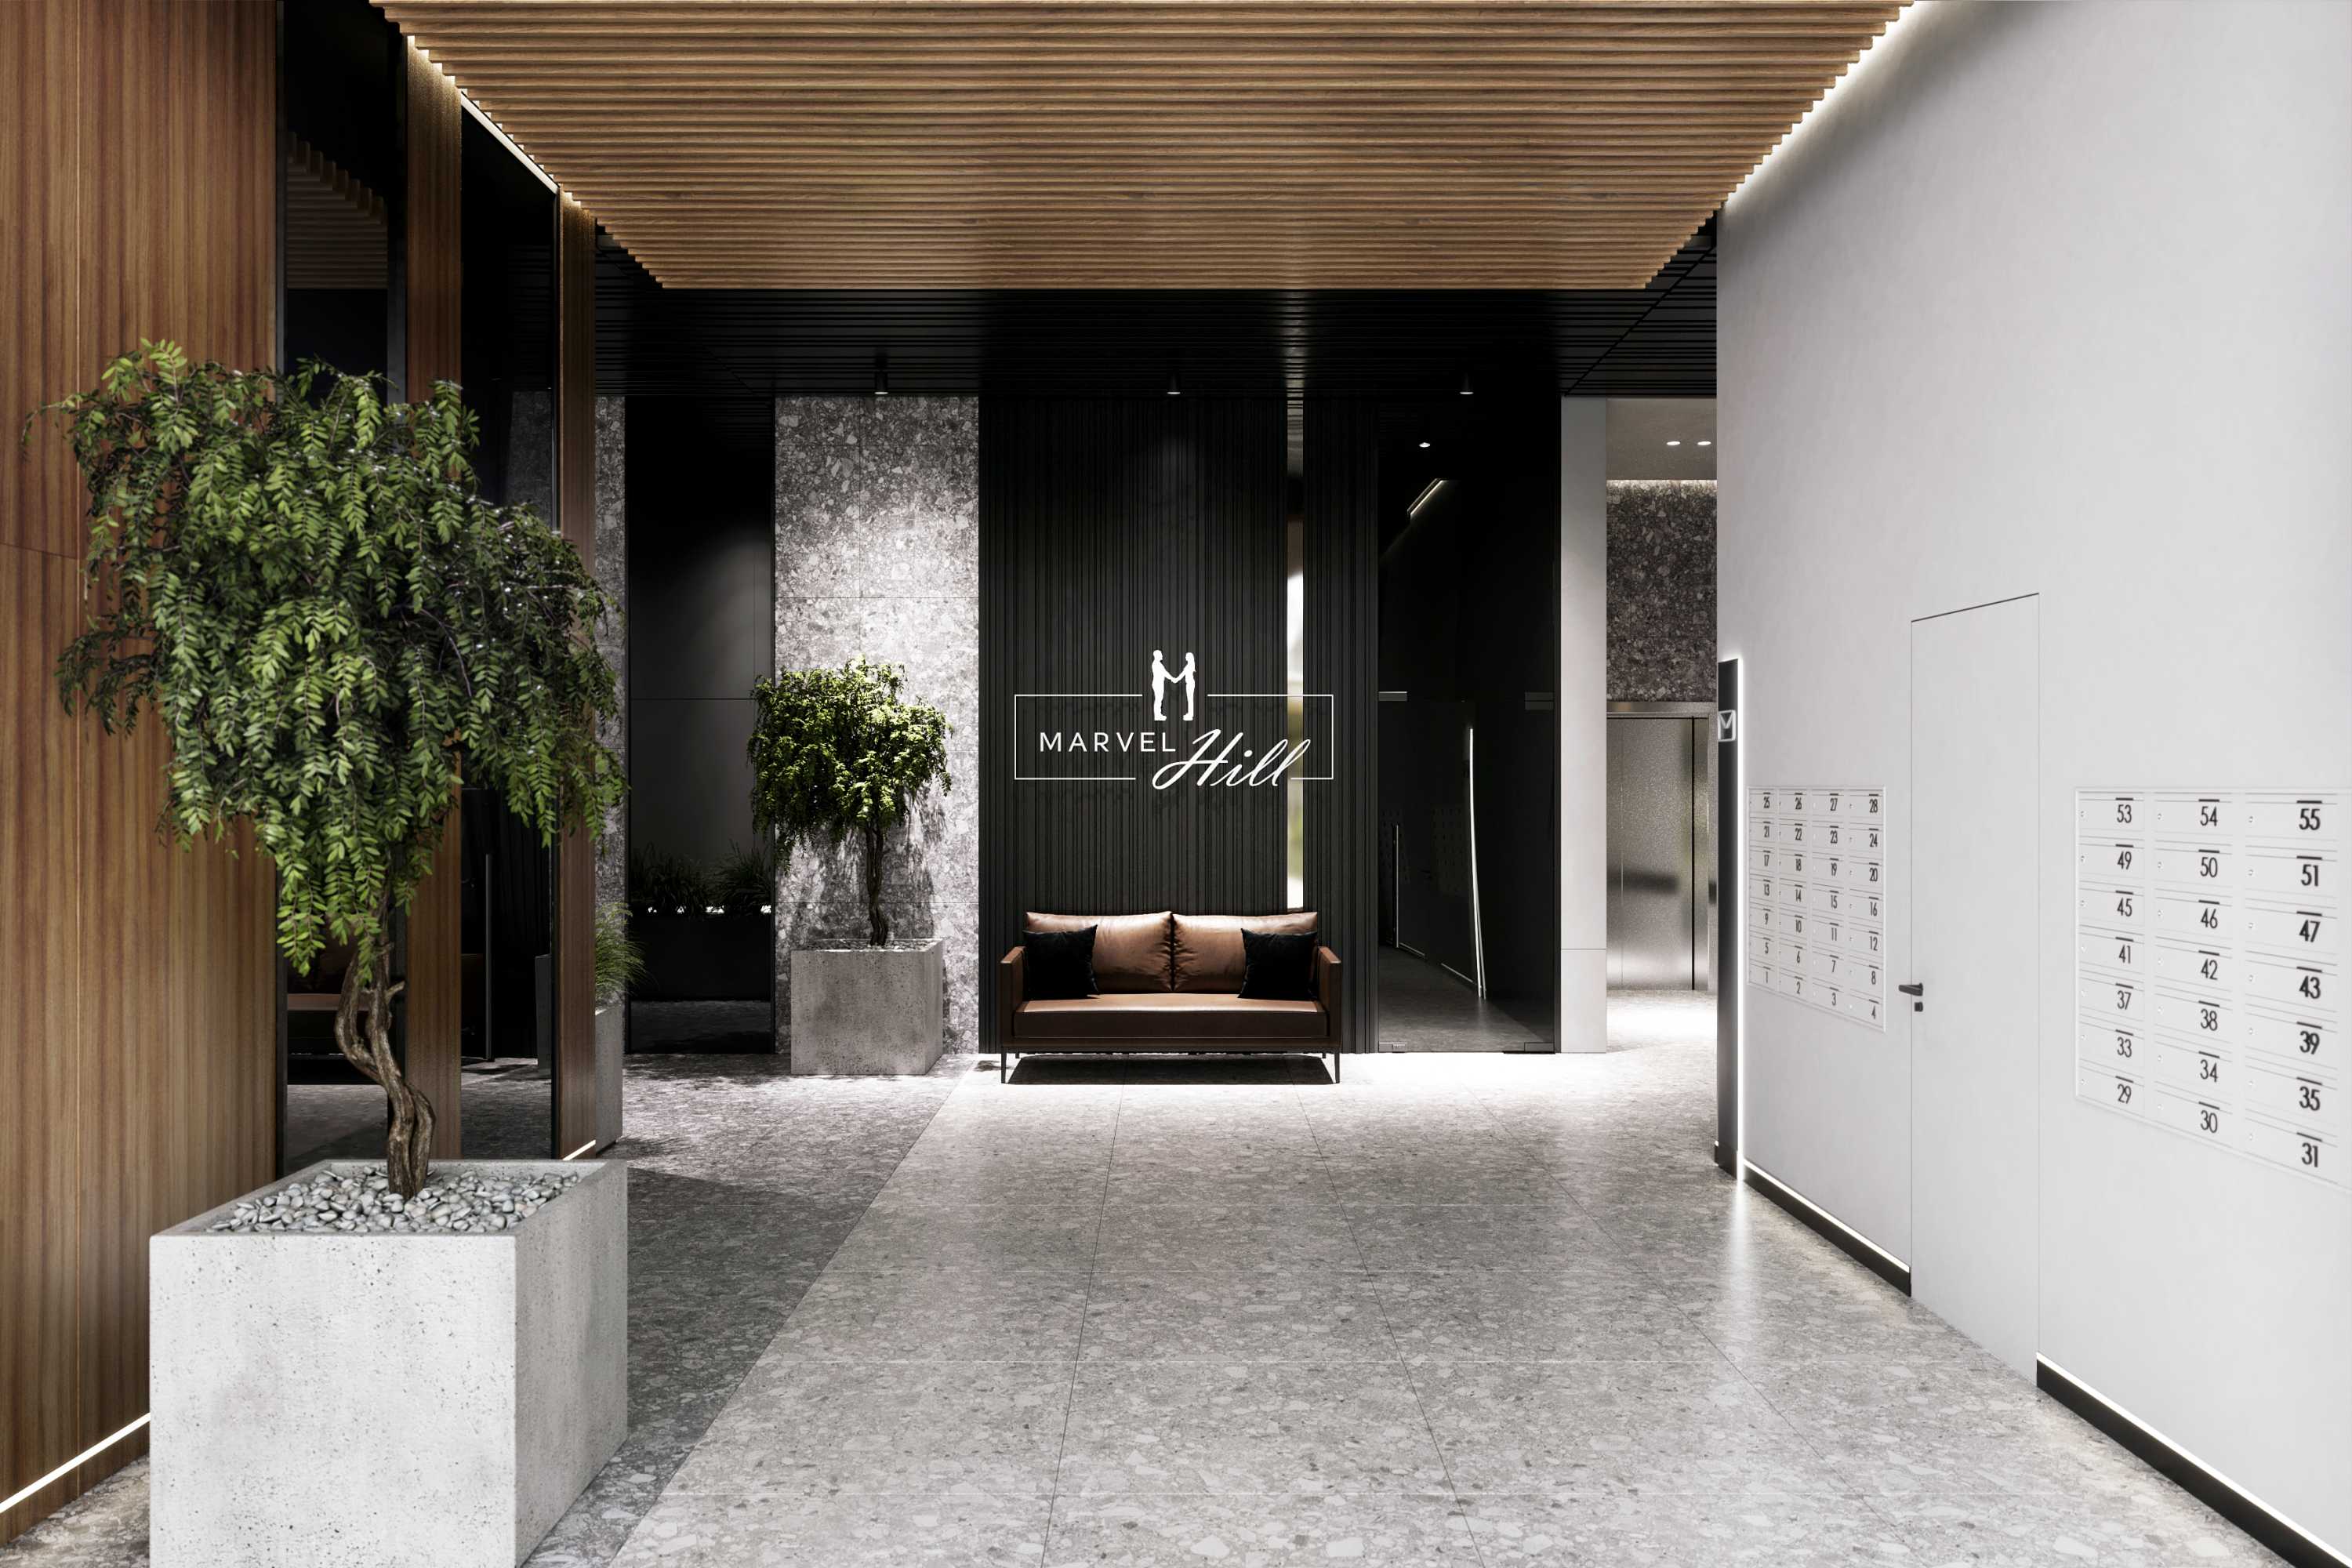
- Commercial&Hospitality projects
- 2023
Hall Marvel Hill
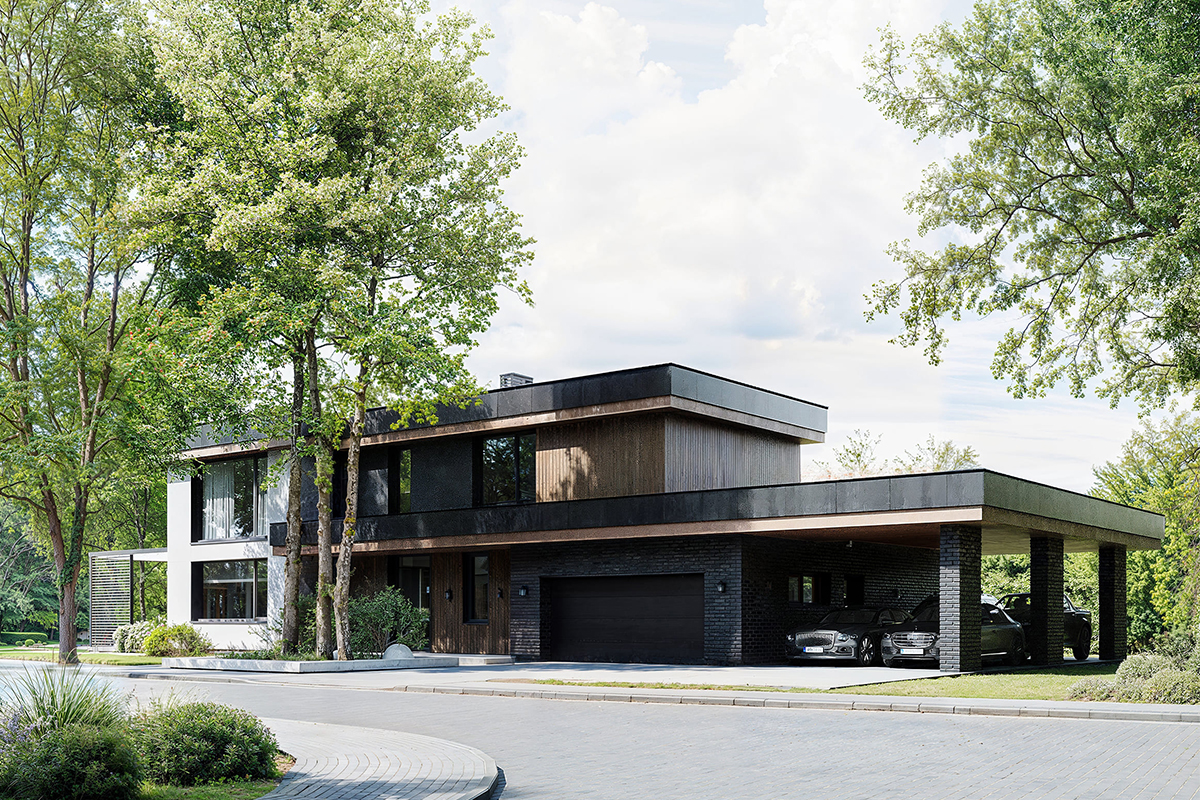
- Architectural design
- 2024
Horizont Modern

- Аrchitectural visualization
- 2024
Felicity
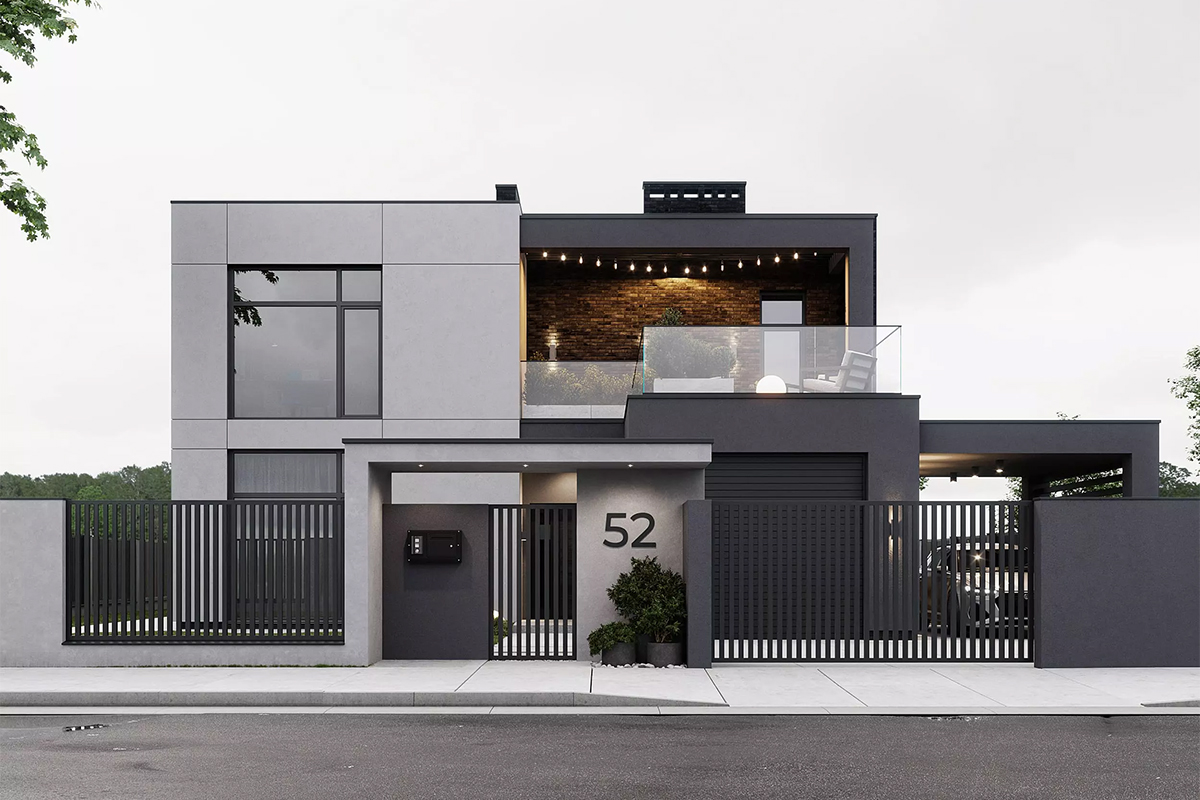
- Architectural design
- 2024
Black Stone

- Architectural design
- 2023
Lomanini house
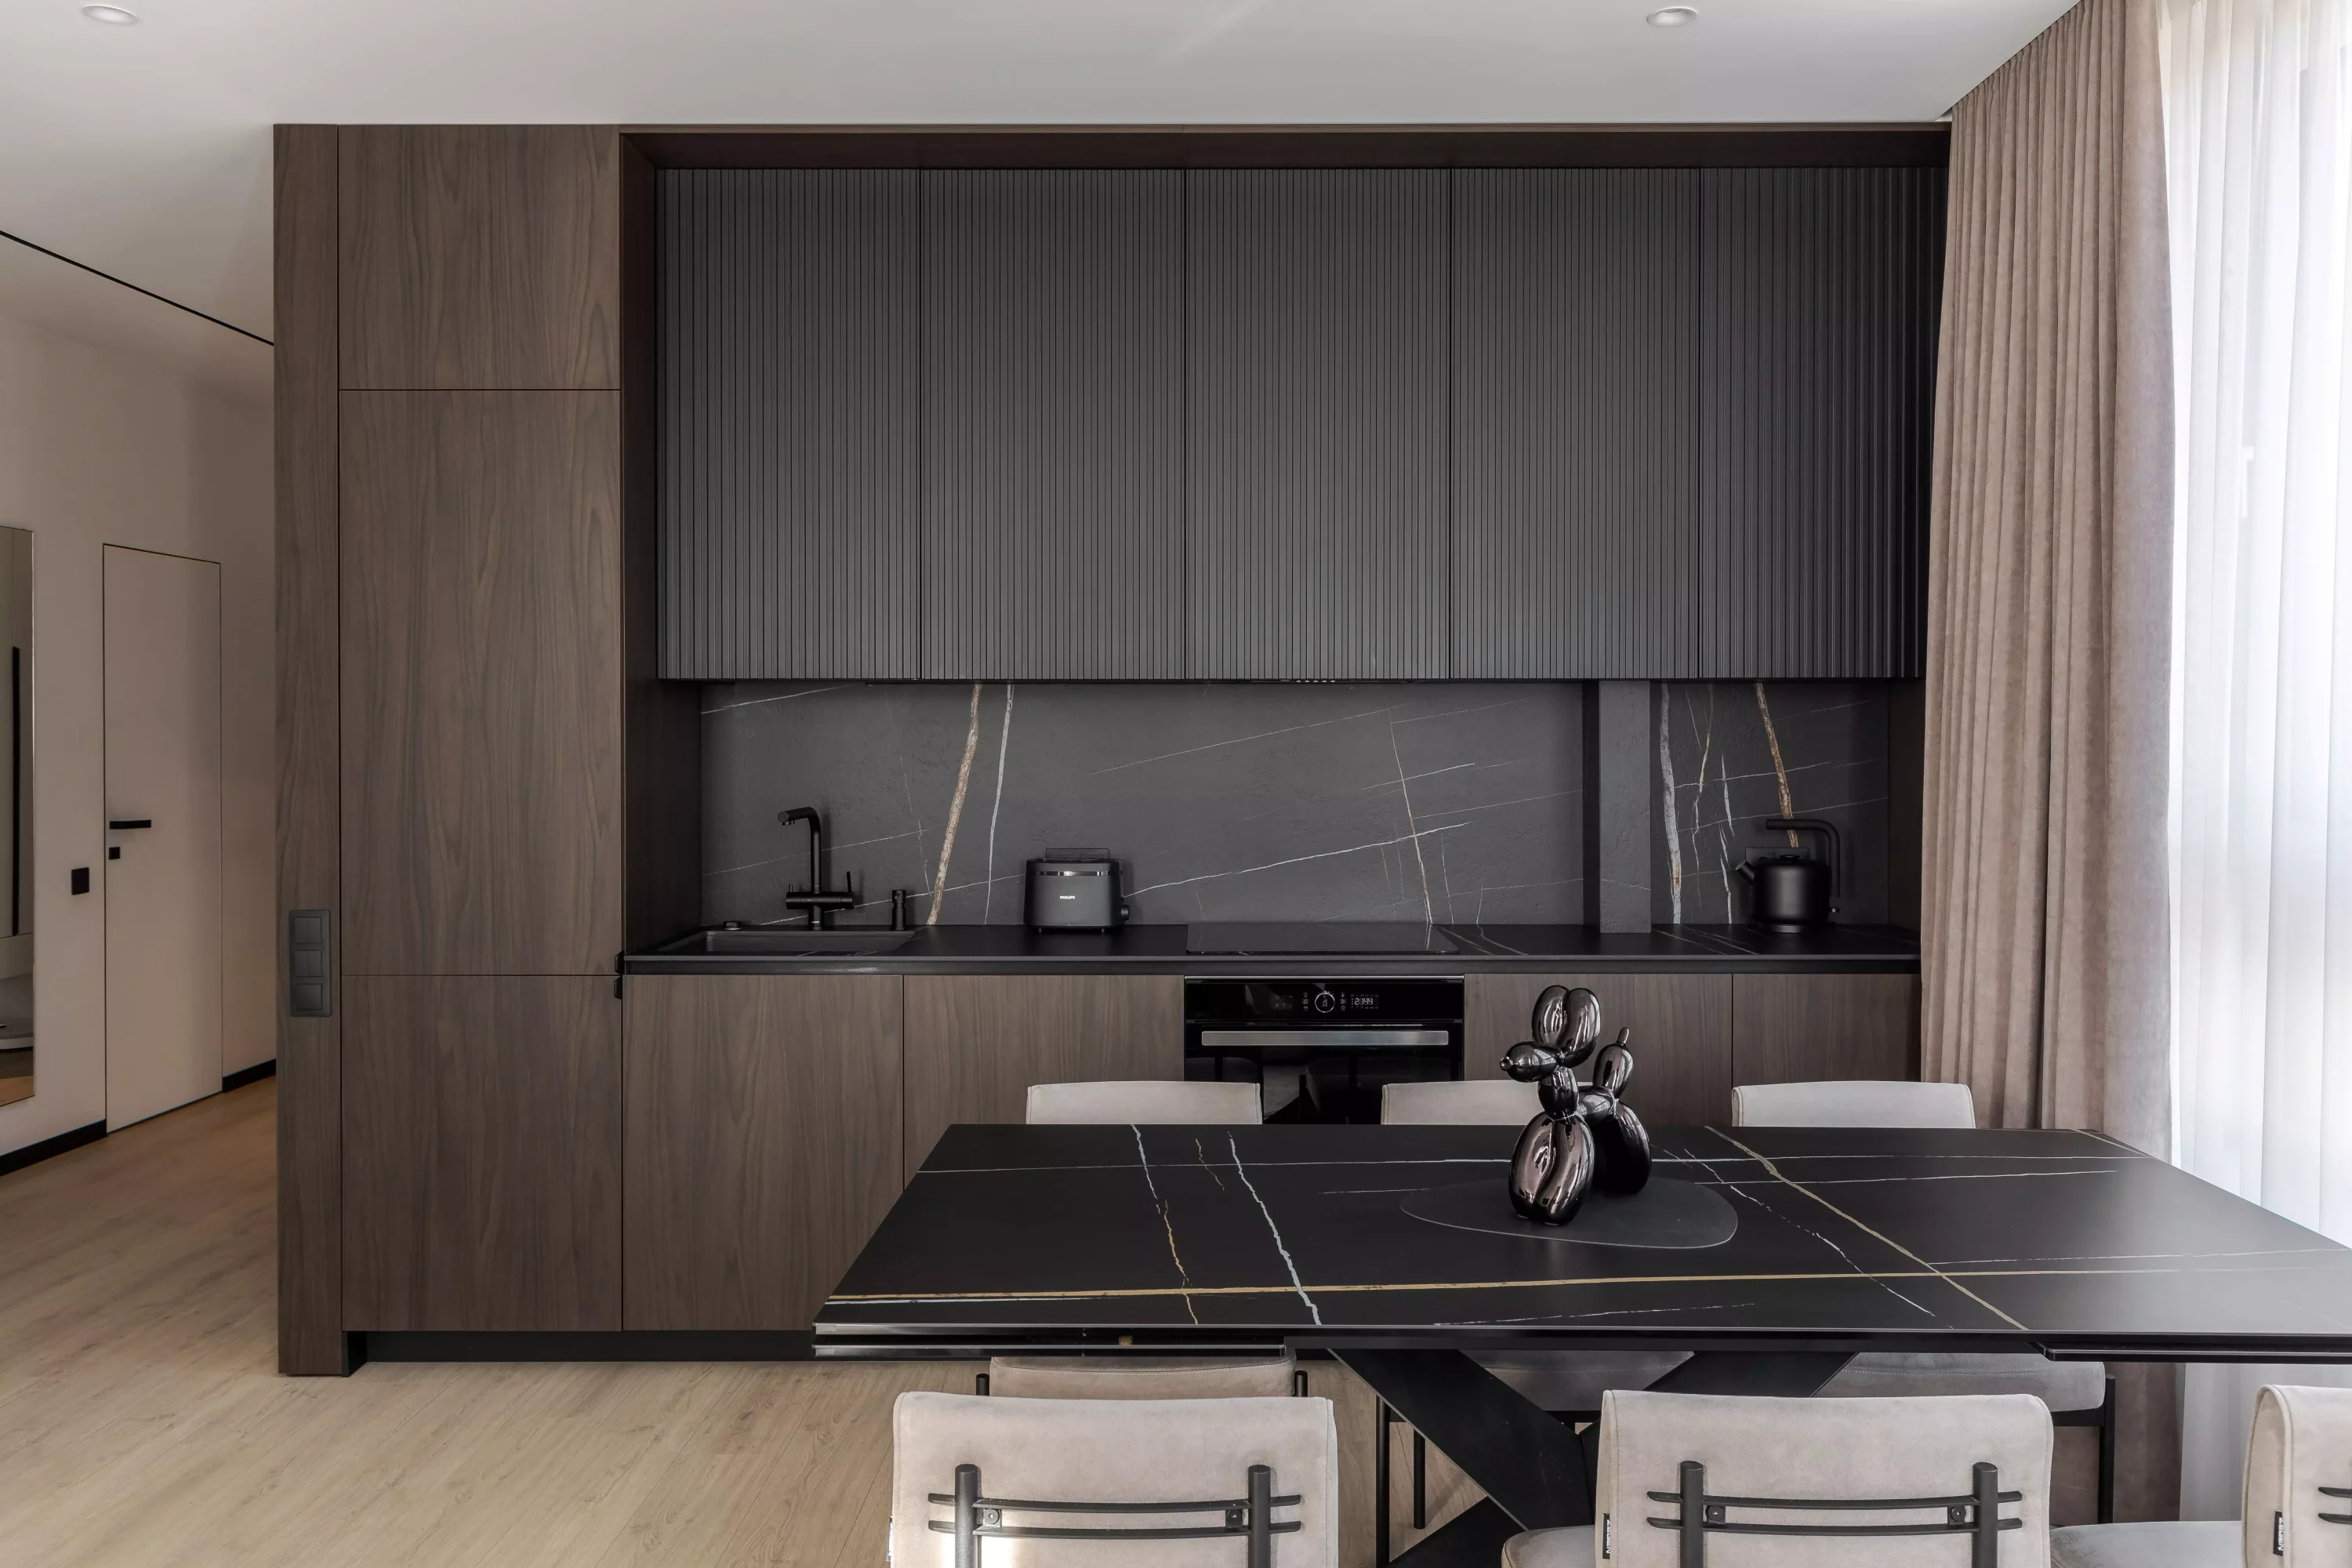
- Implemented projects
- 2025
Noir Nest
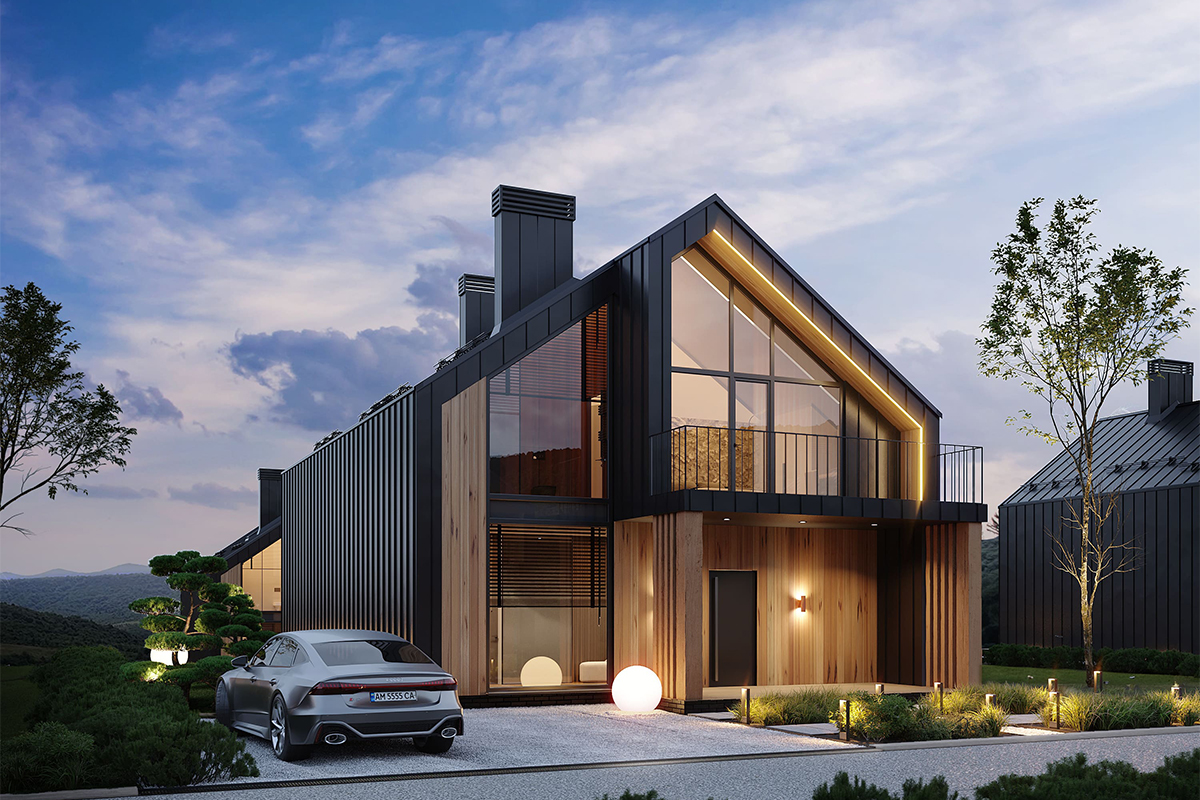
- Architectural design
- 2024
The Edge House
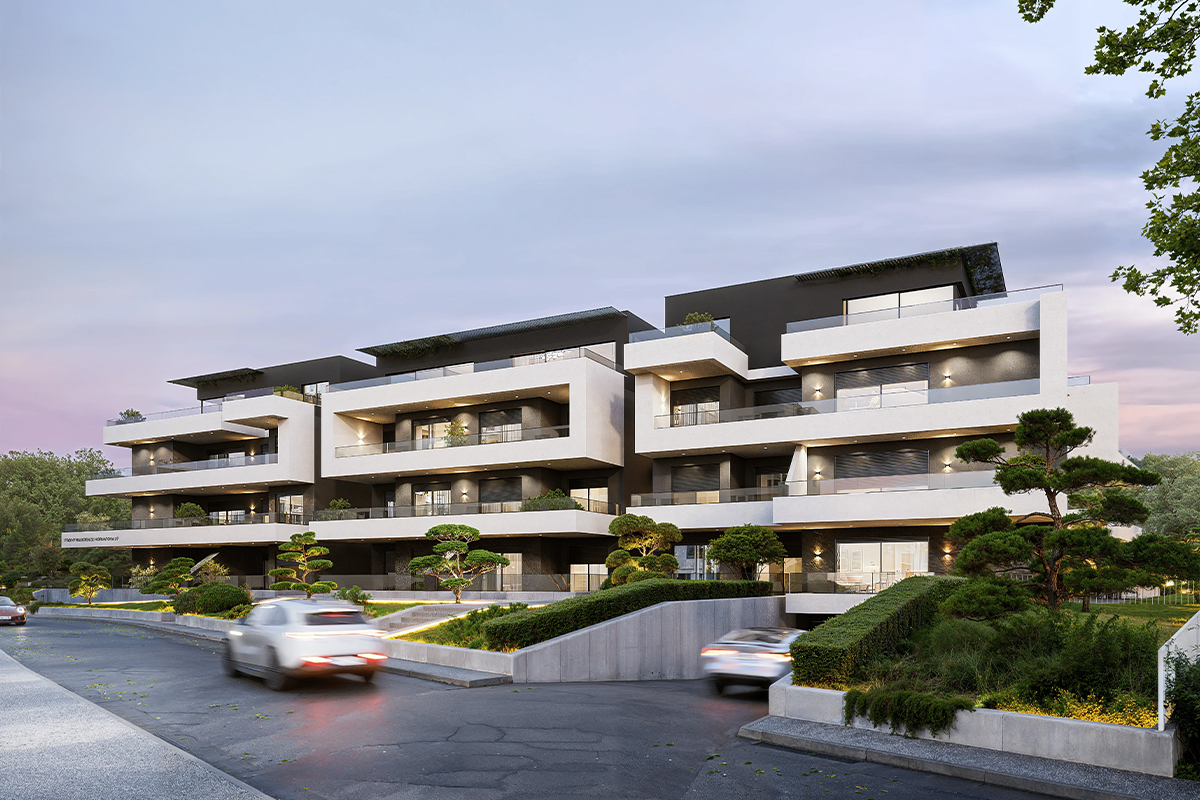
- Аrchitectural visualization
- 2024
Front Development
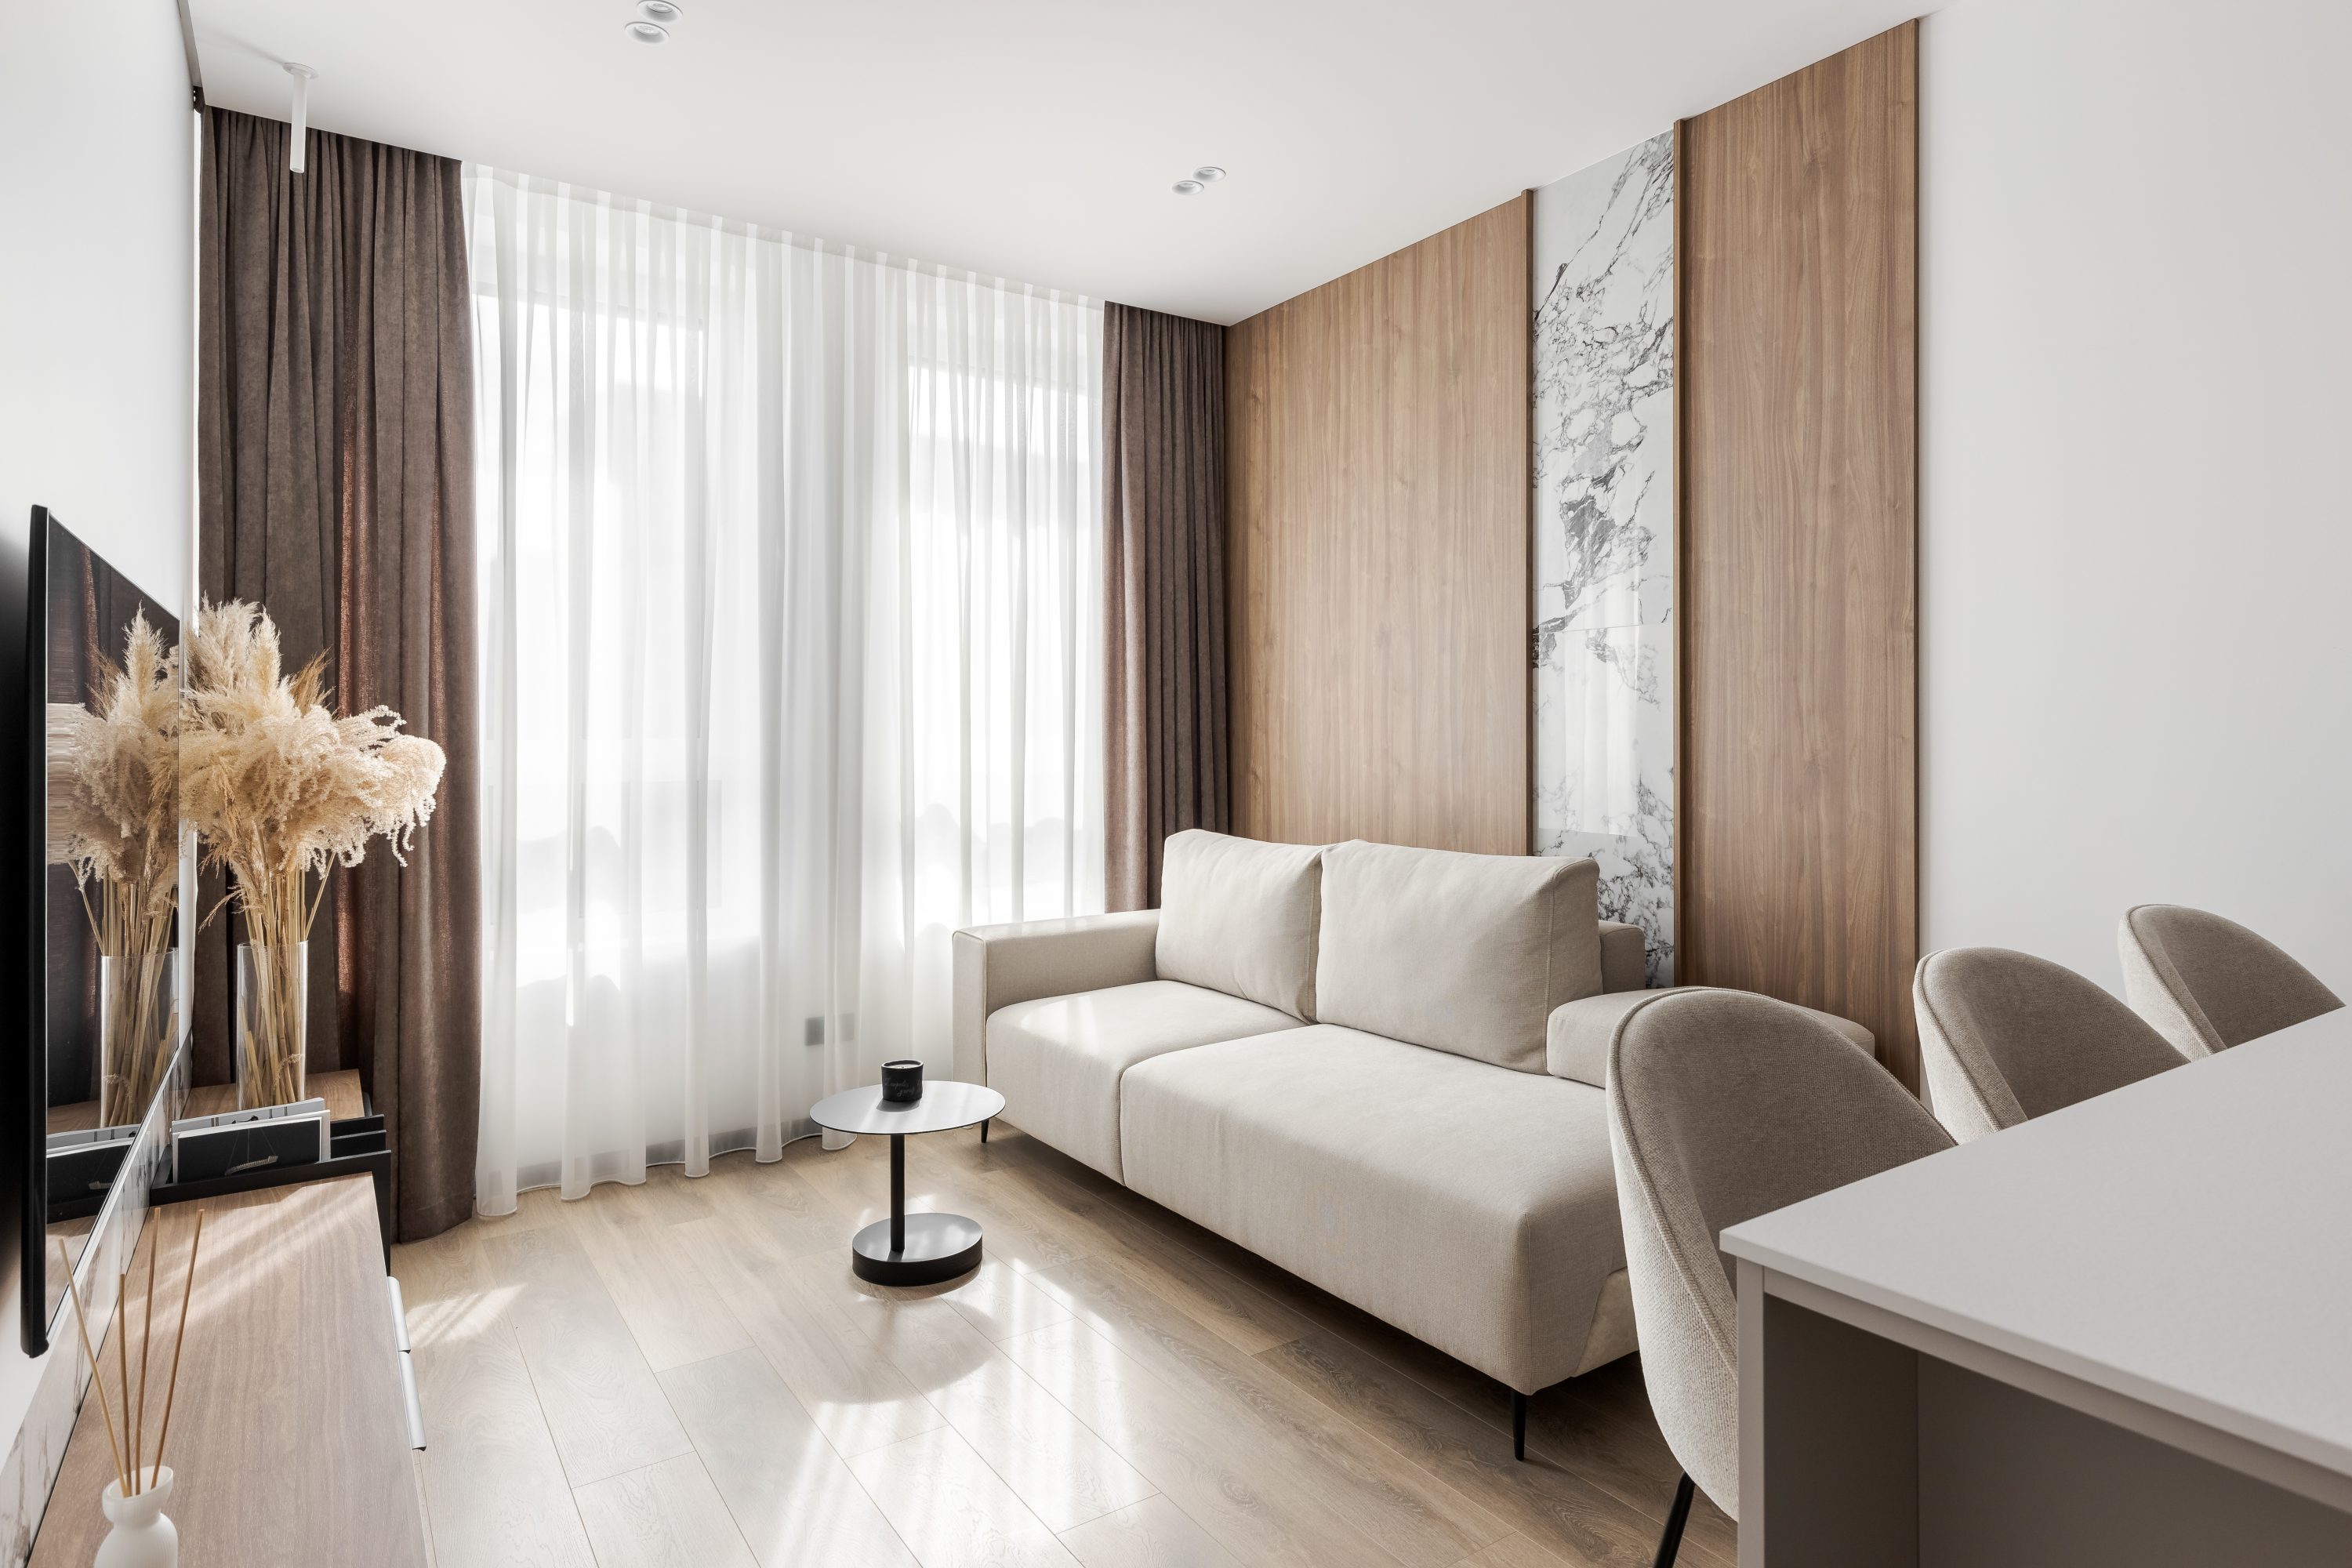
- Implemented projects
- 2025
Noya

- Commercial&Hospitality projects
- 2024
Hall Felicity
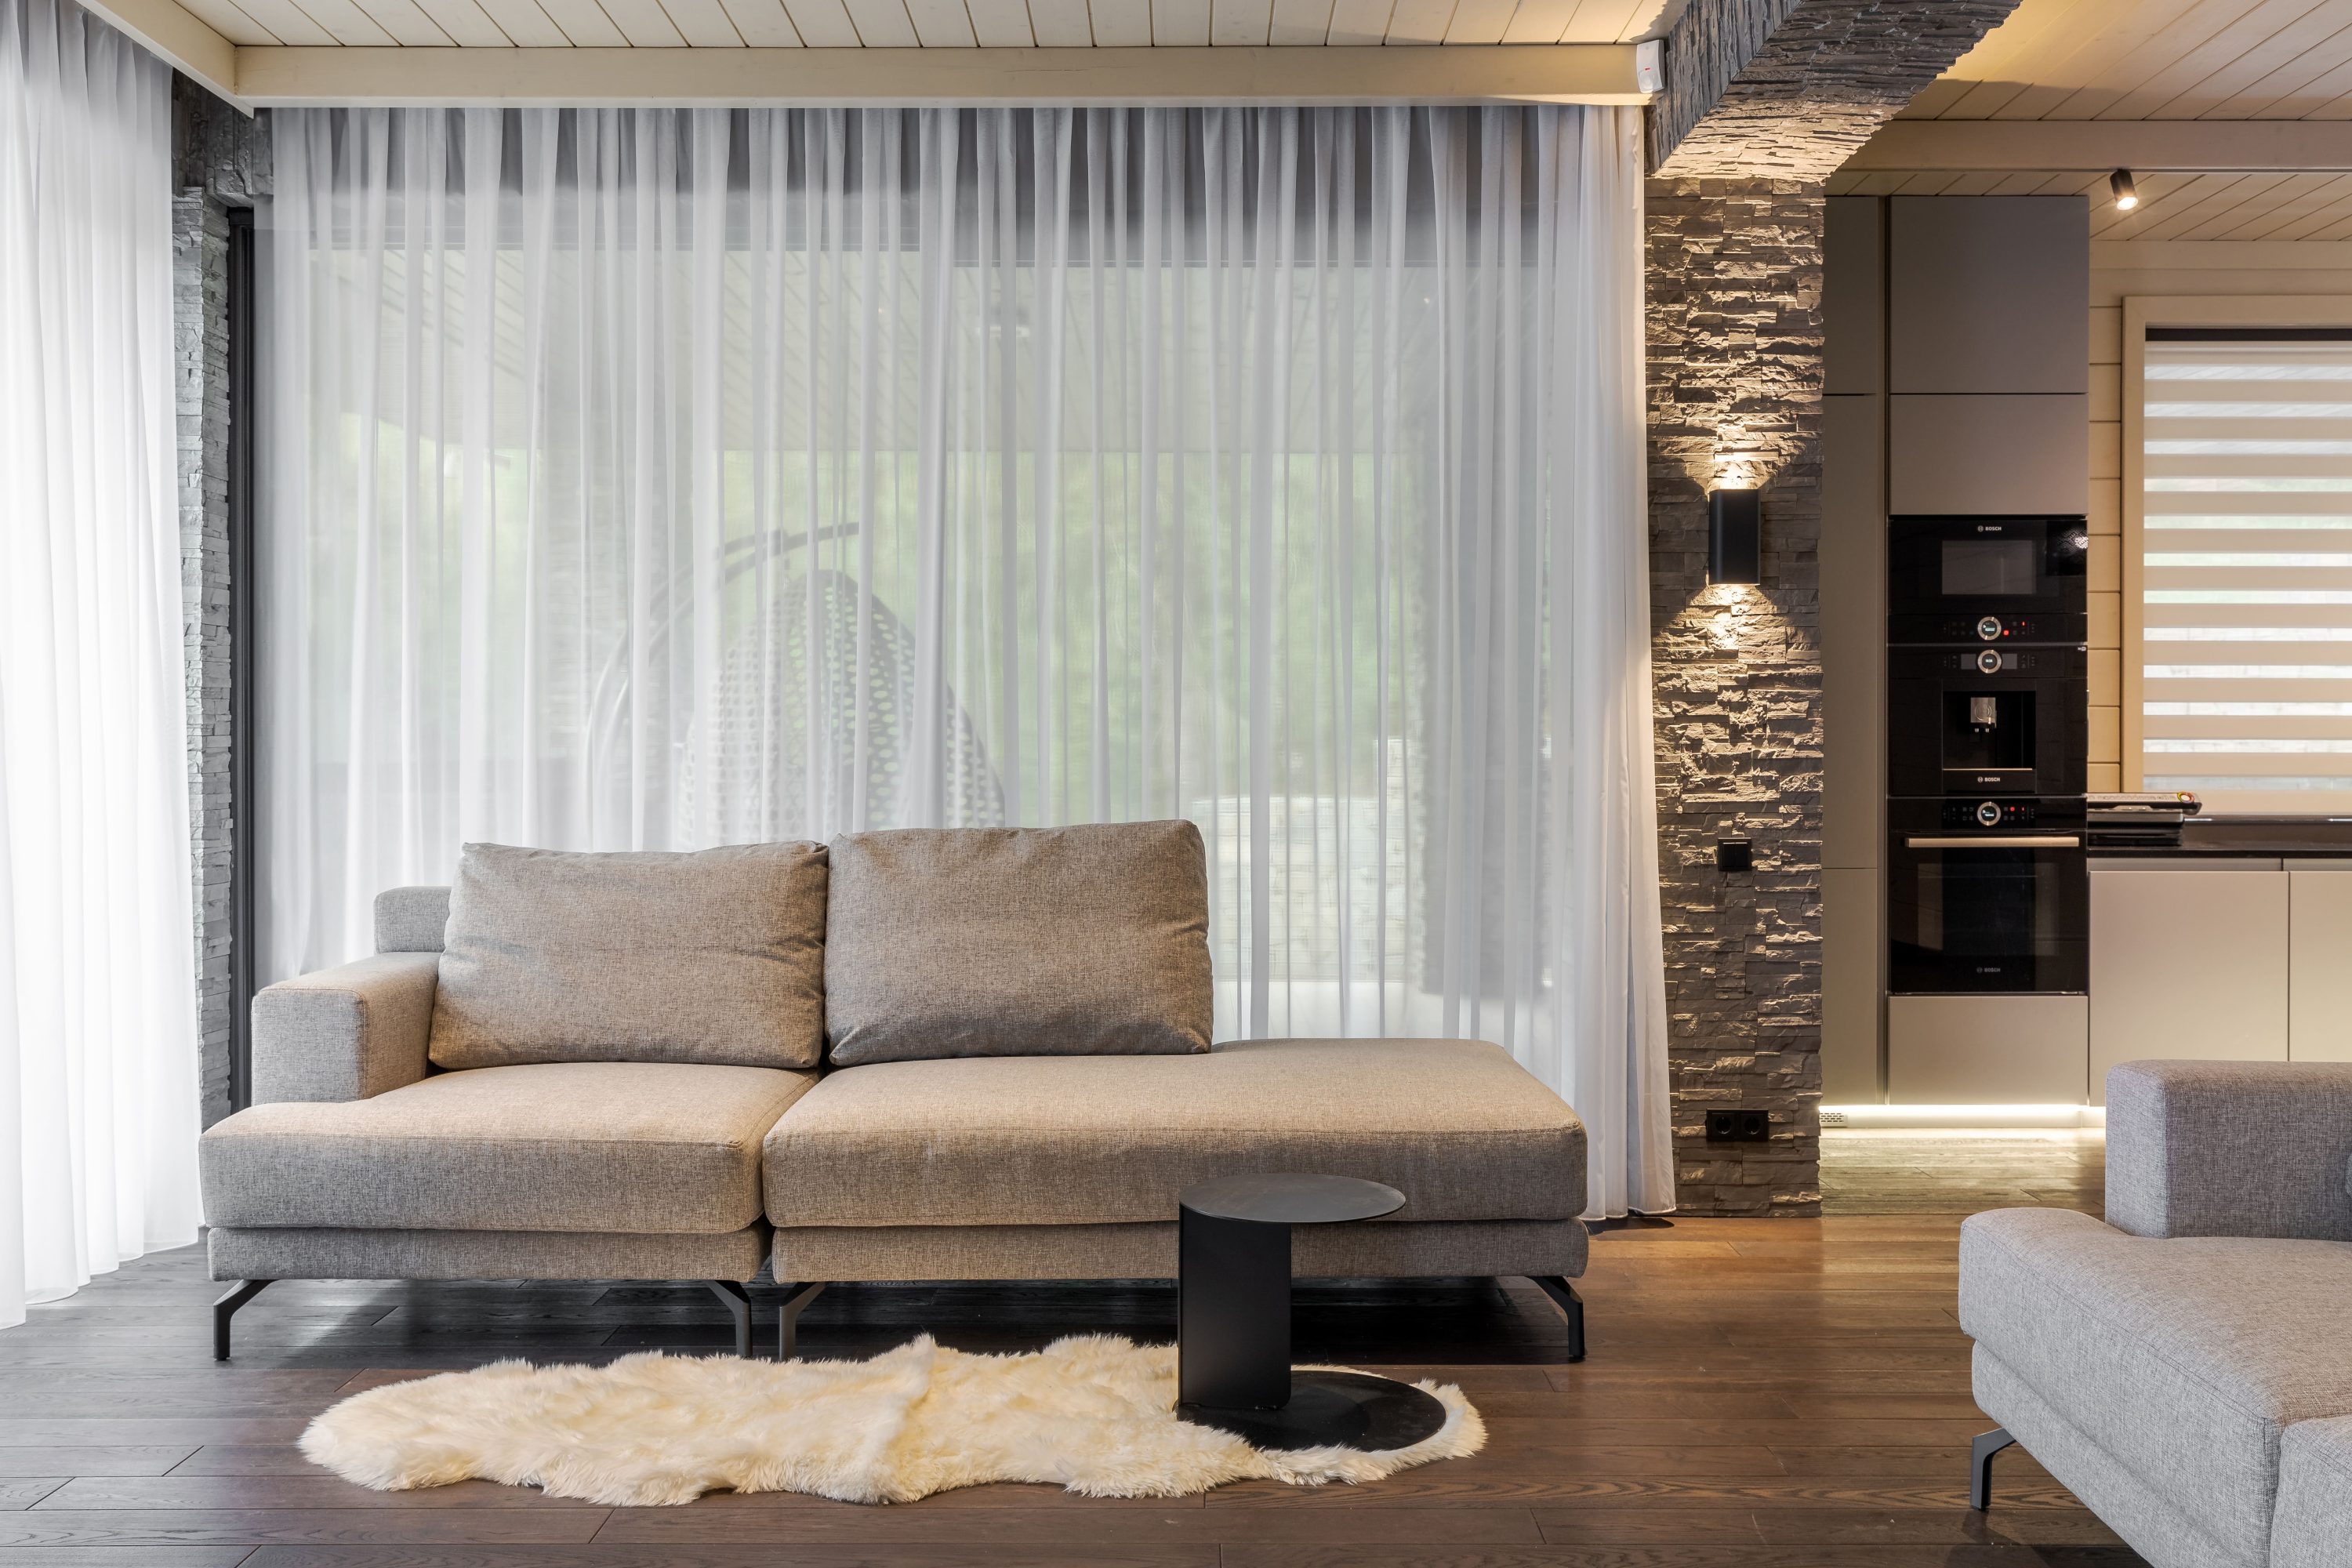
- Implemented projects
- 2022
Homely
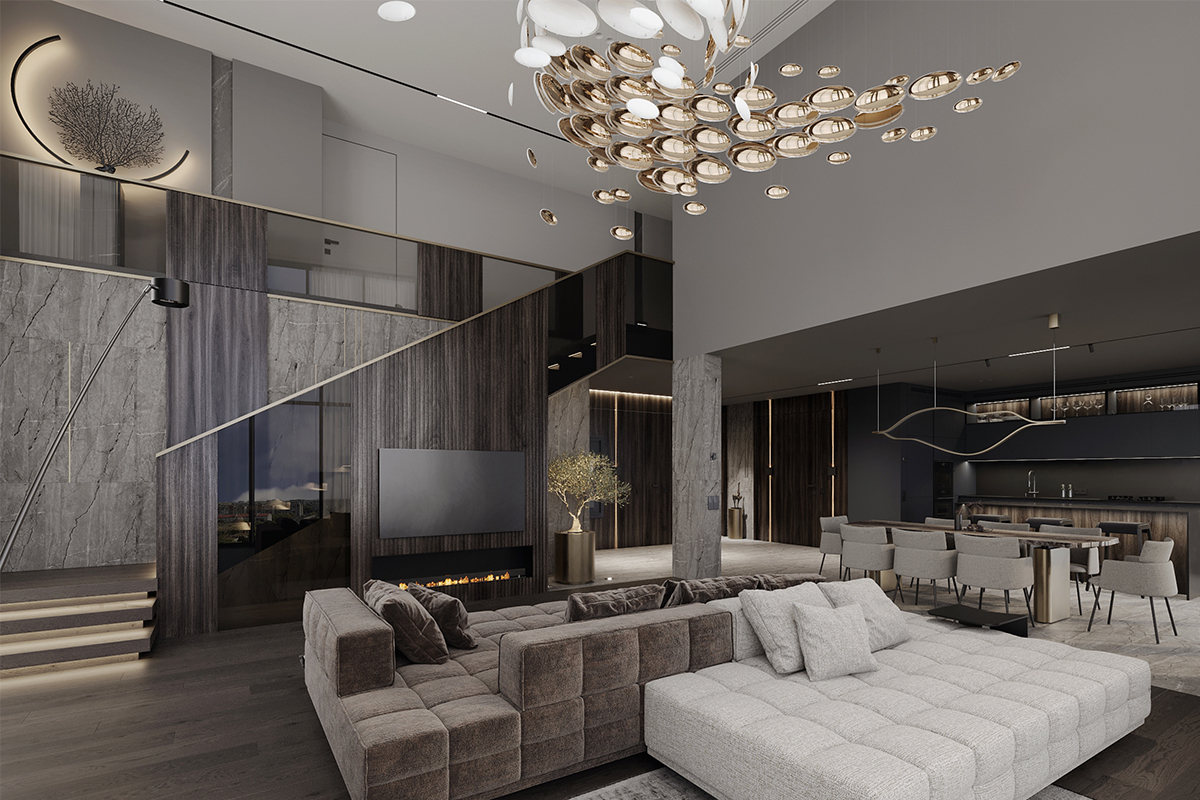
- Residential design
- 2024
Shadow Light

- Implemented projects
- 2021
Amber wood
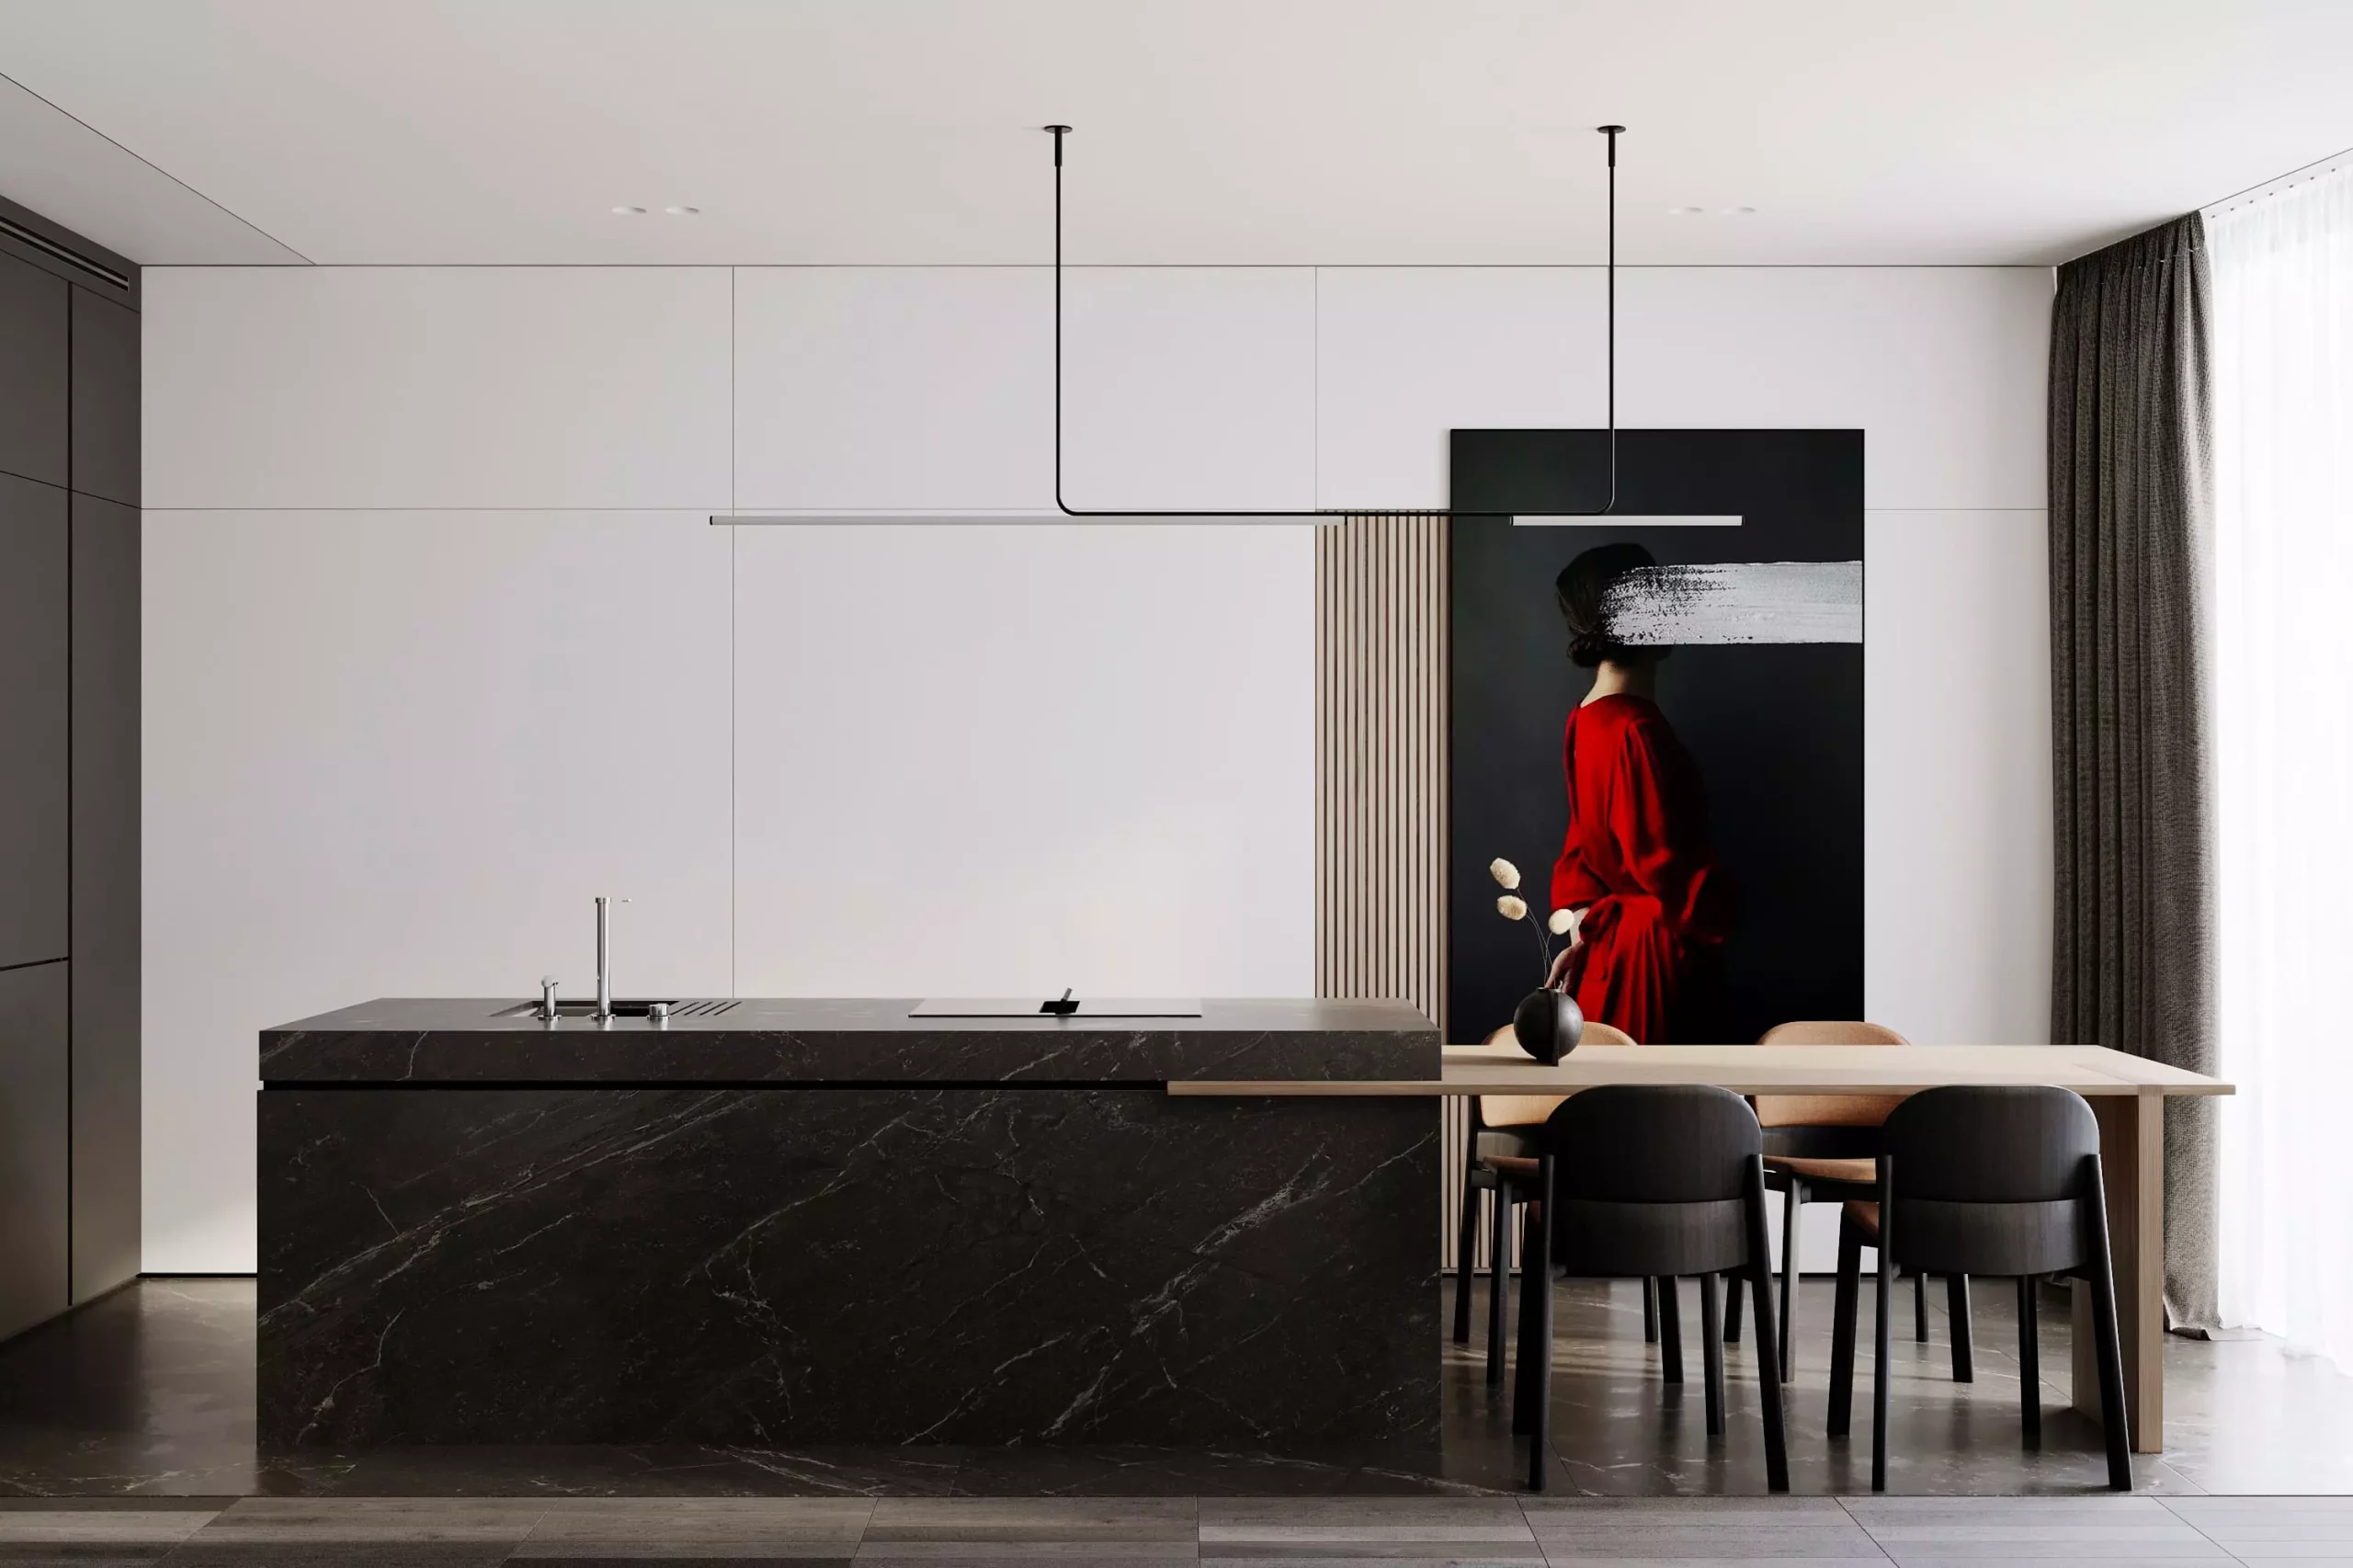
- Residential design
- 2024
For Two
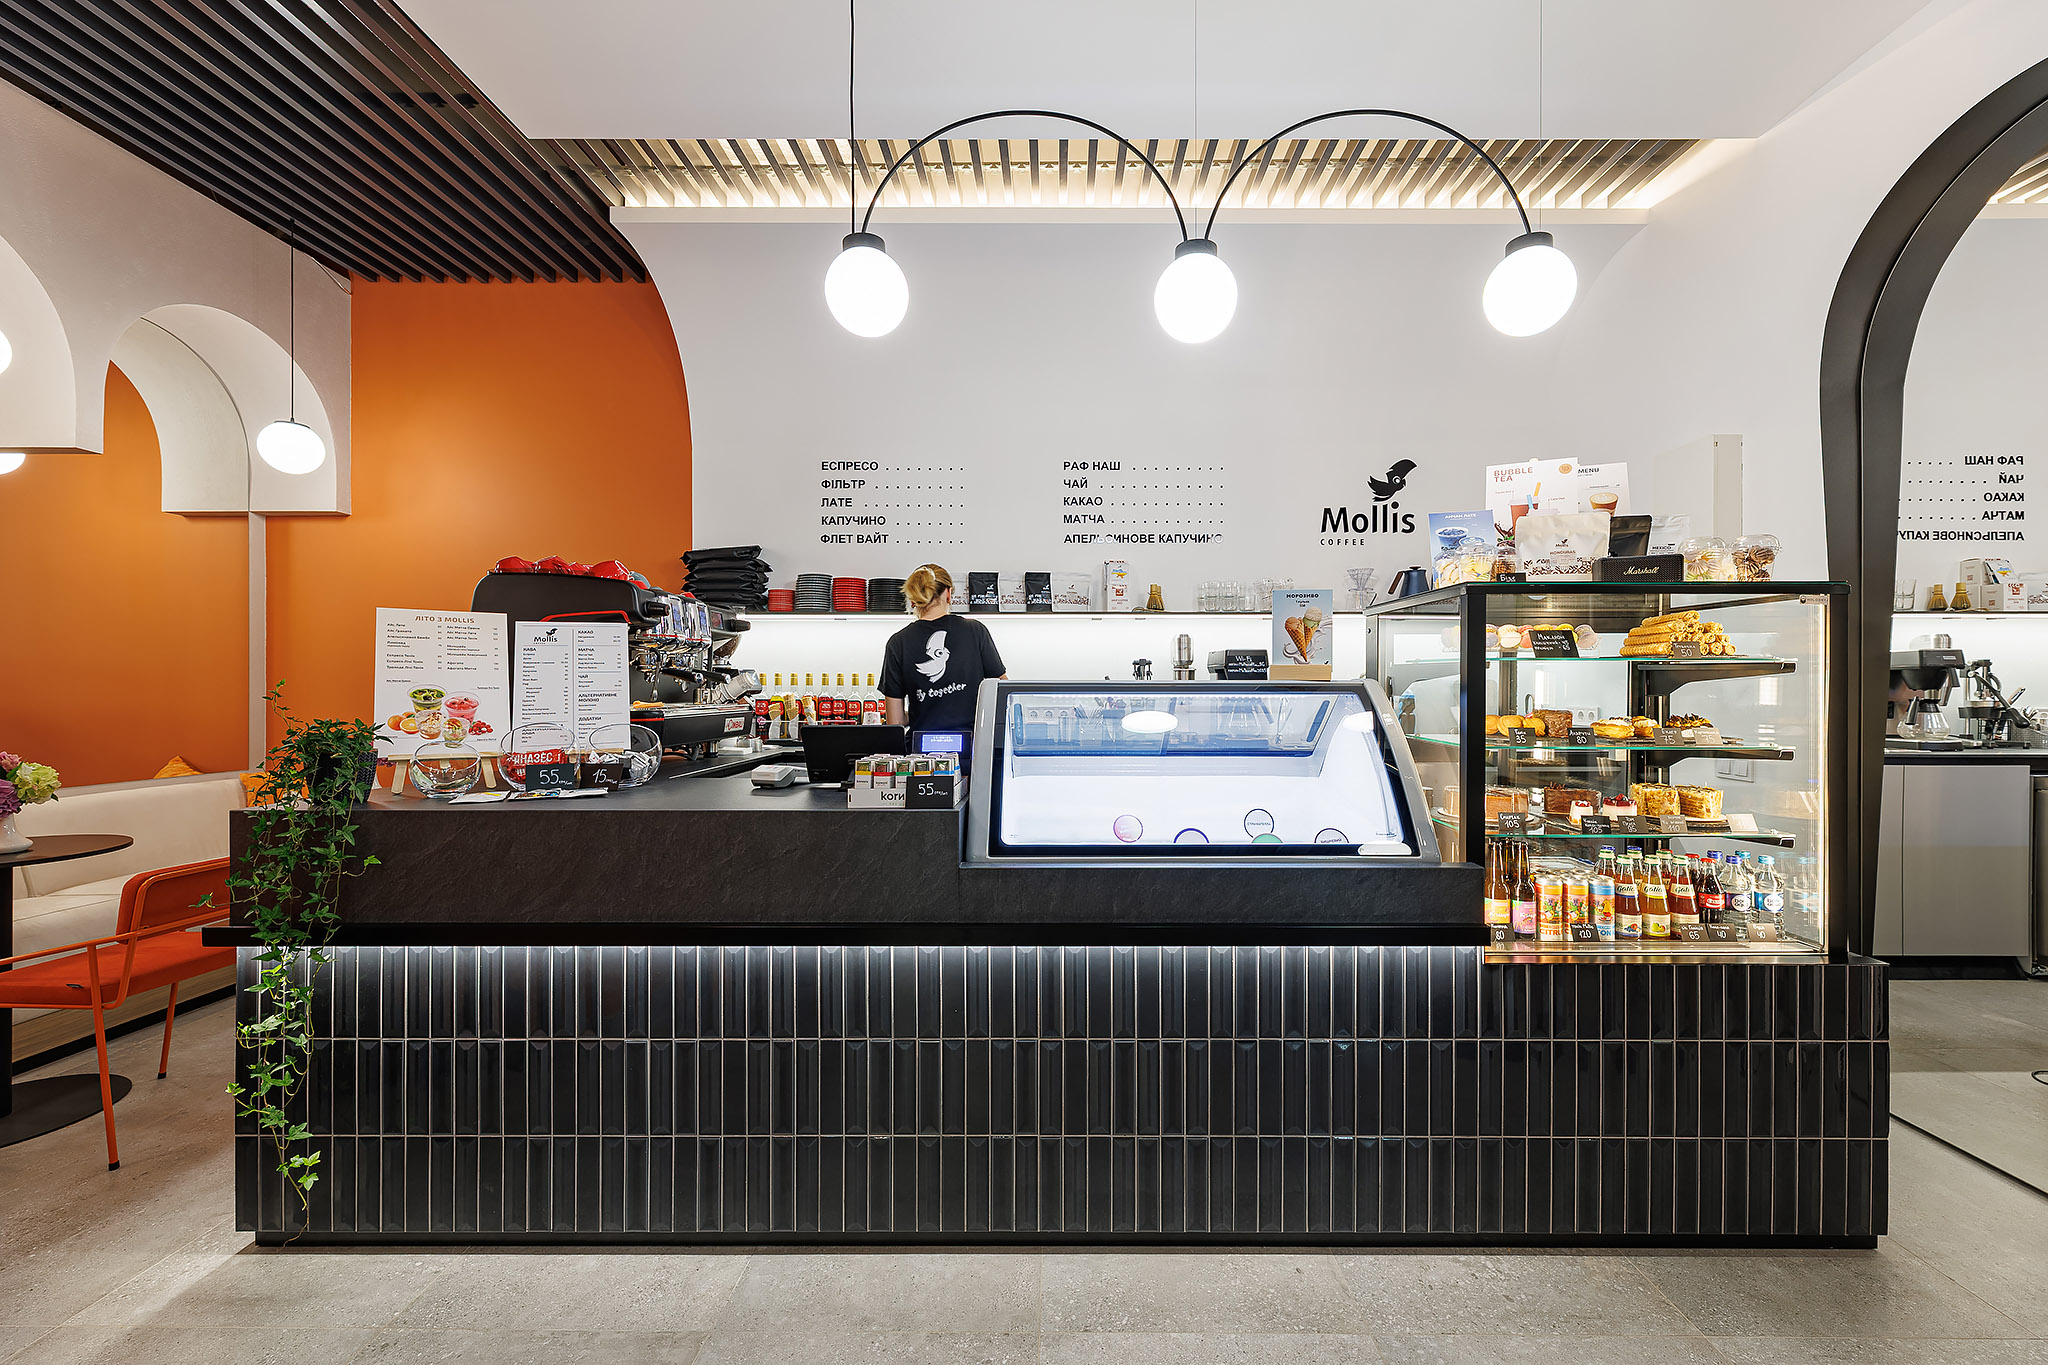
- Implemented projects
- 2025
Mollis Coffee
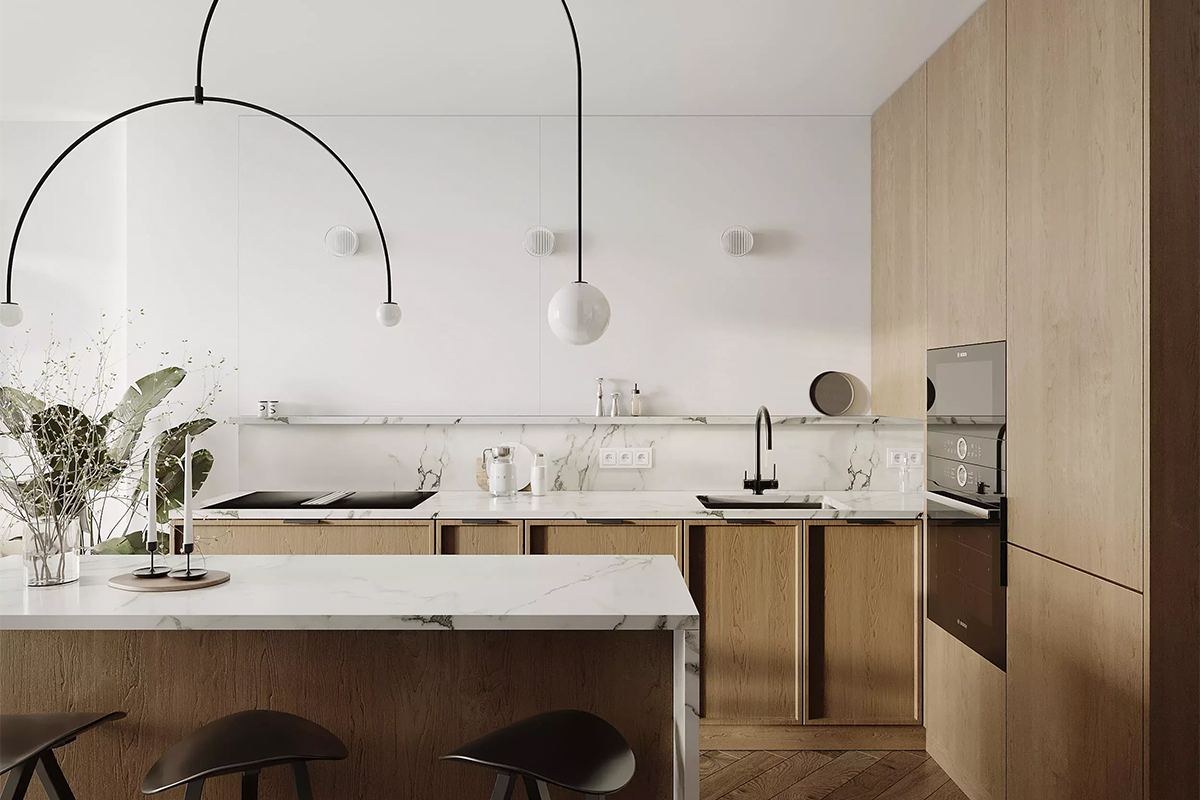
- Residential design
- 2024
Yugen

- Commercial&Hospitality projects
- 2024
Hall SIMORE
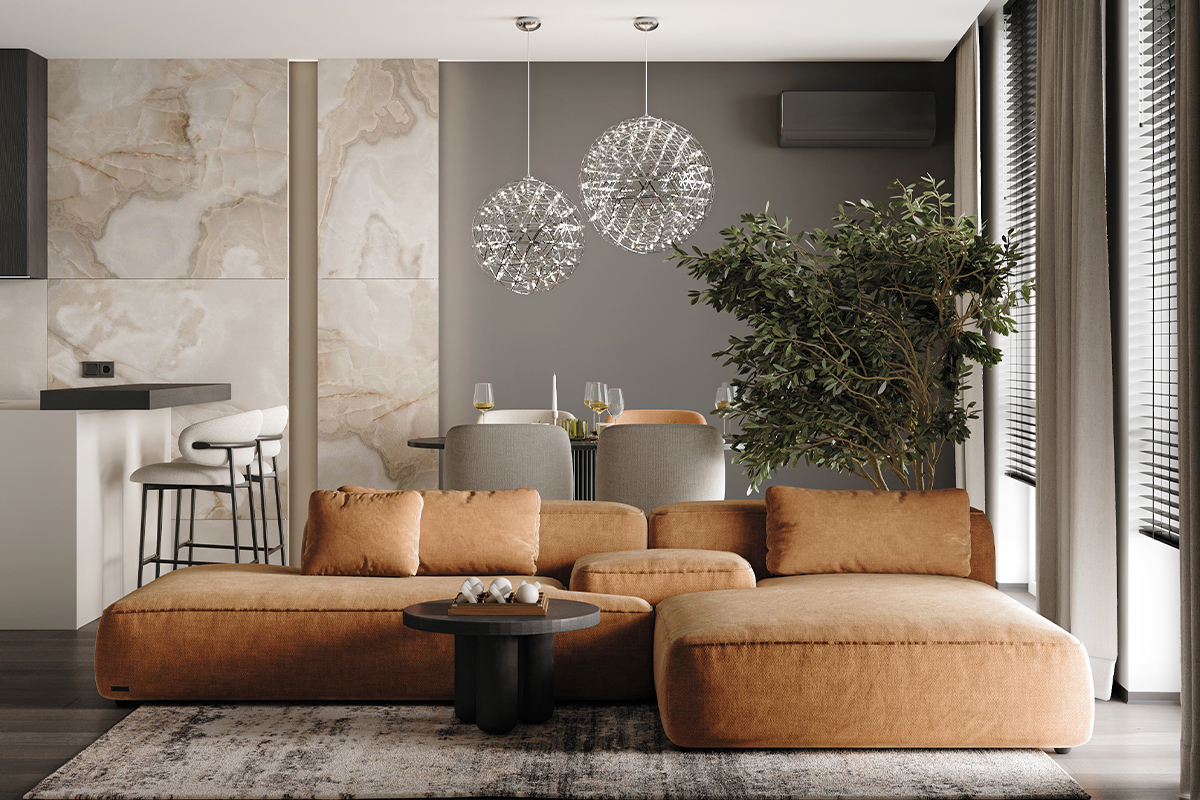
- Residential design
- 2024
Urban Oasis
- Implemented projects
- 2024
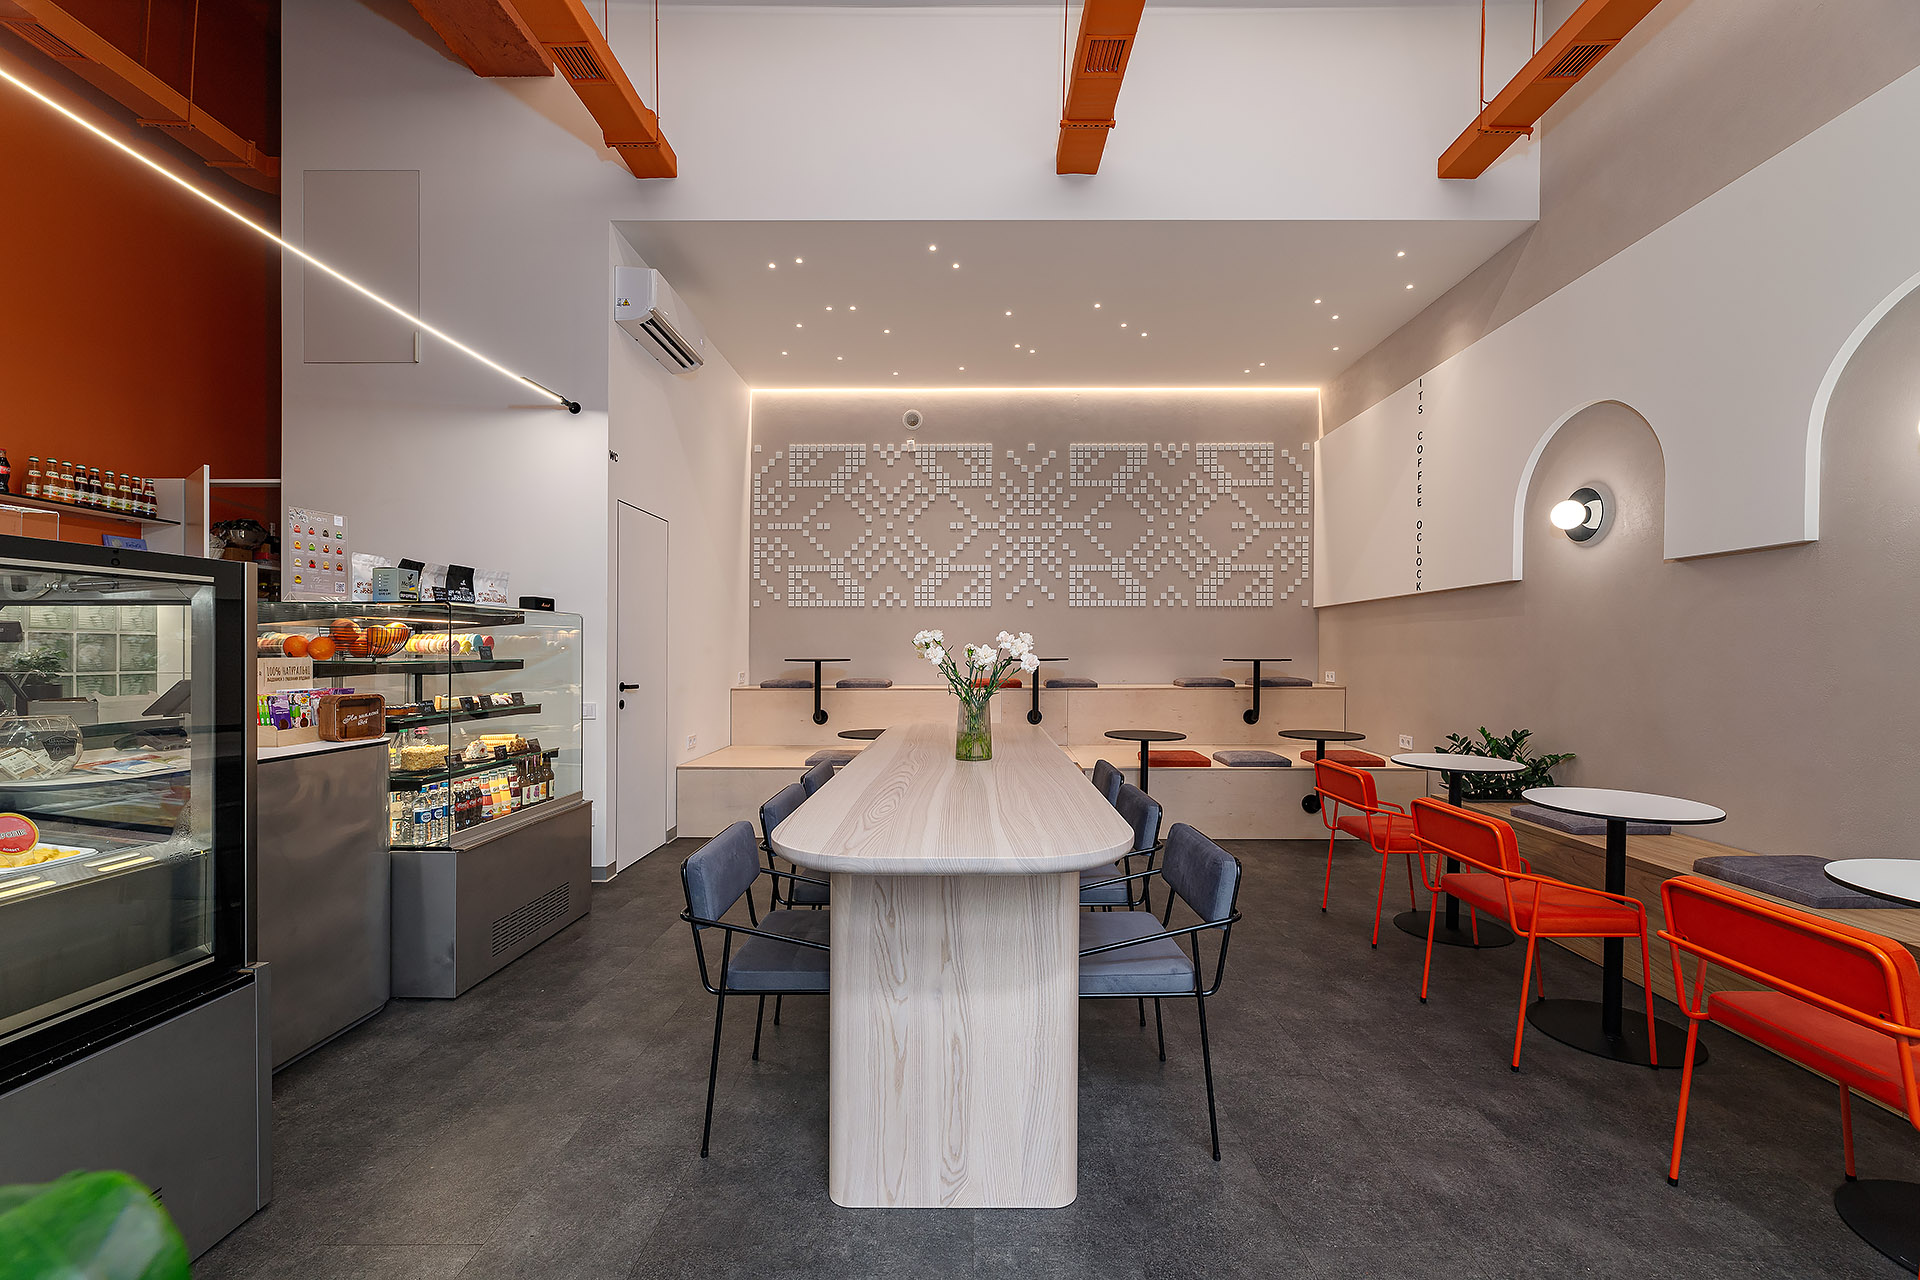
Mollis Coffee

- Commercial&Hospitality projects
- 2022
Agroleon
- Architectural design
- 2025
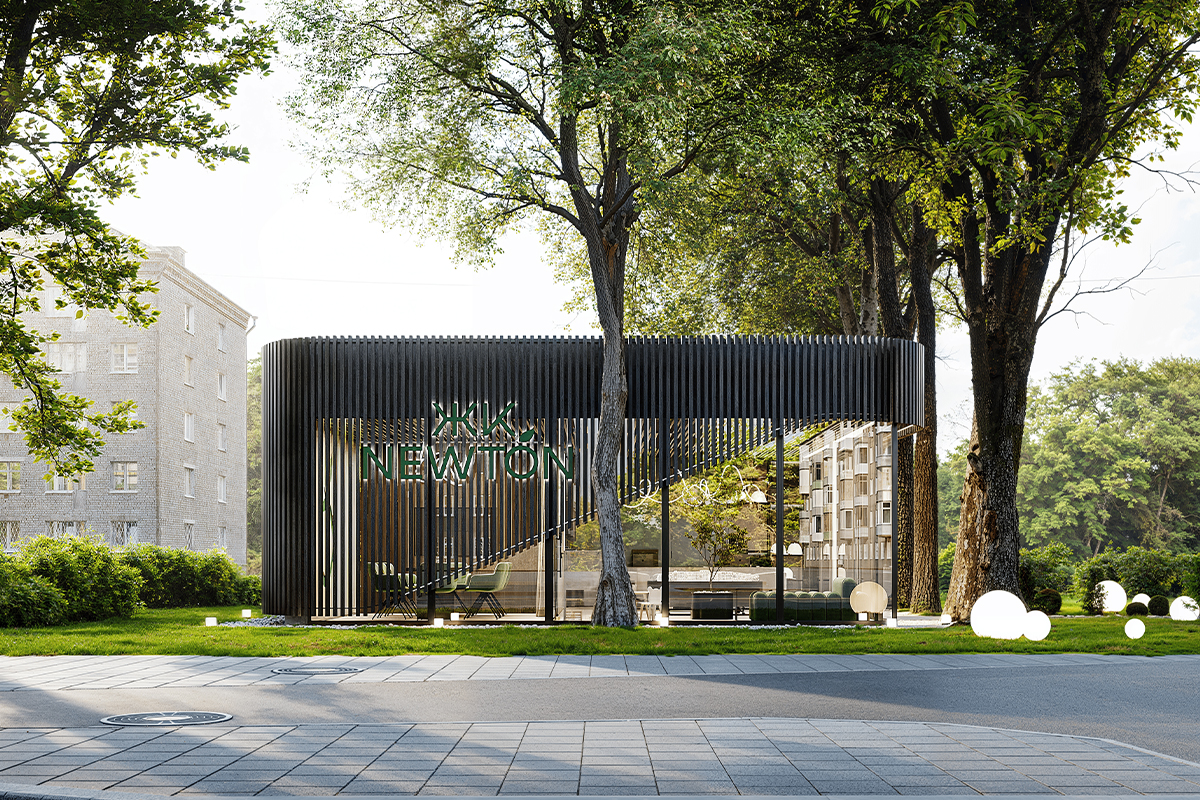
Sales Department NEWTON

- Commercial&Hospitality projects
- 2023
Embrox Office

- Architectural design
- 2022
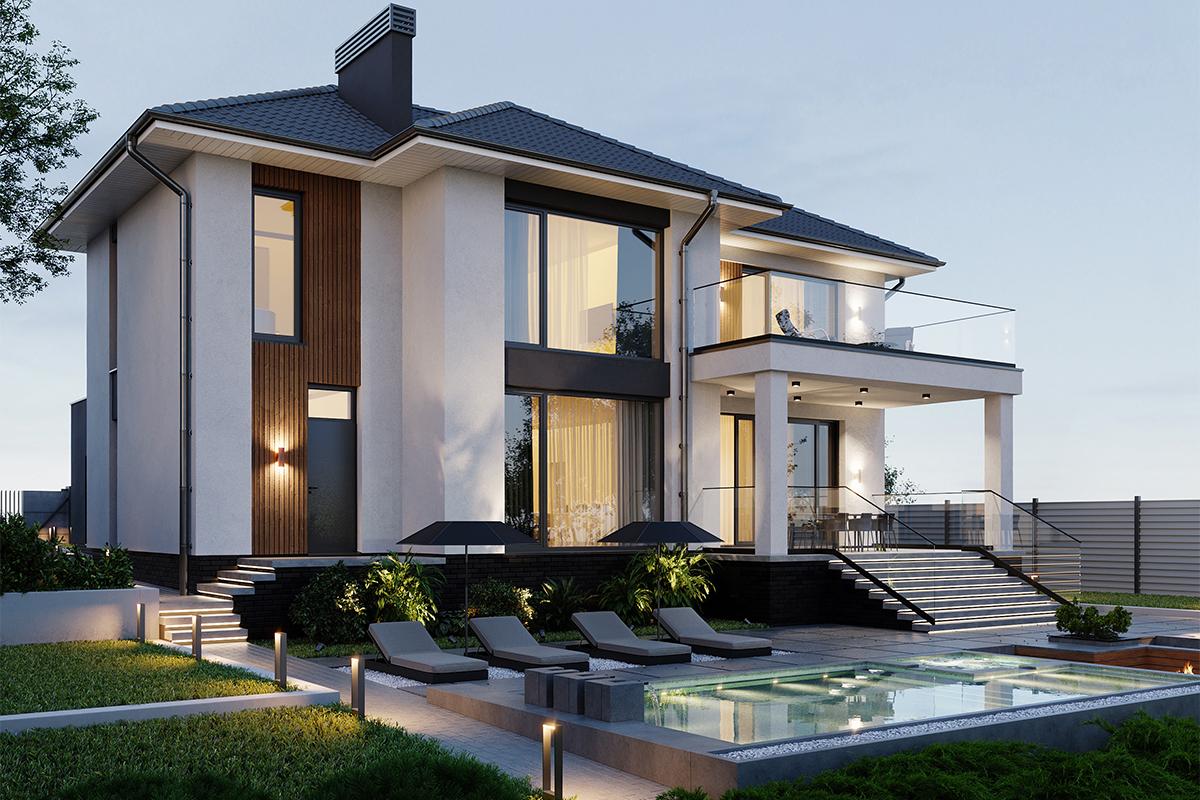
Ivent HALL
- Architectural design
- 2024
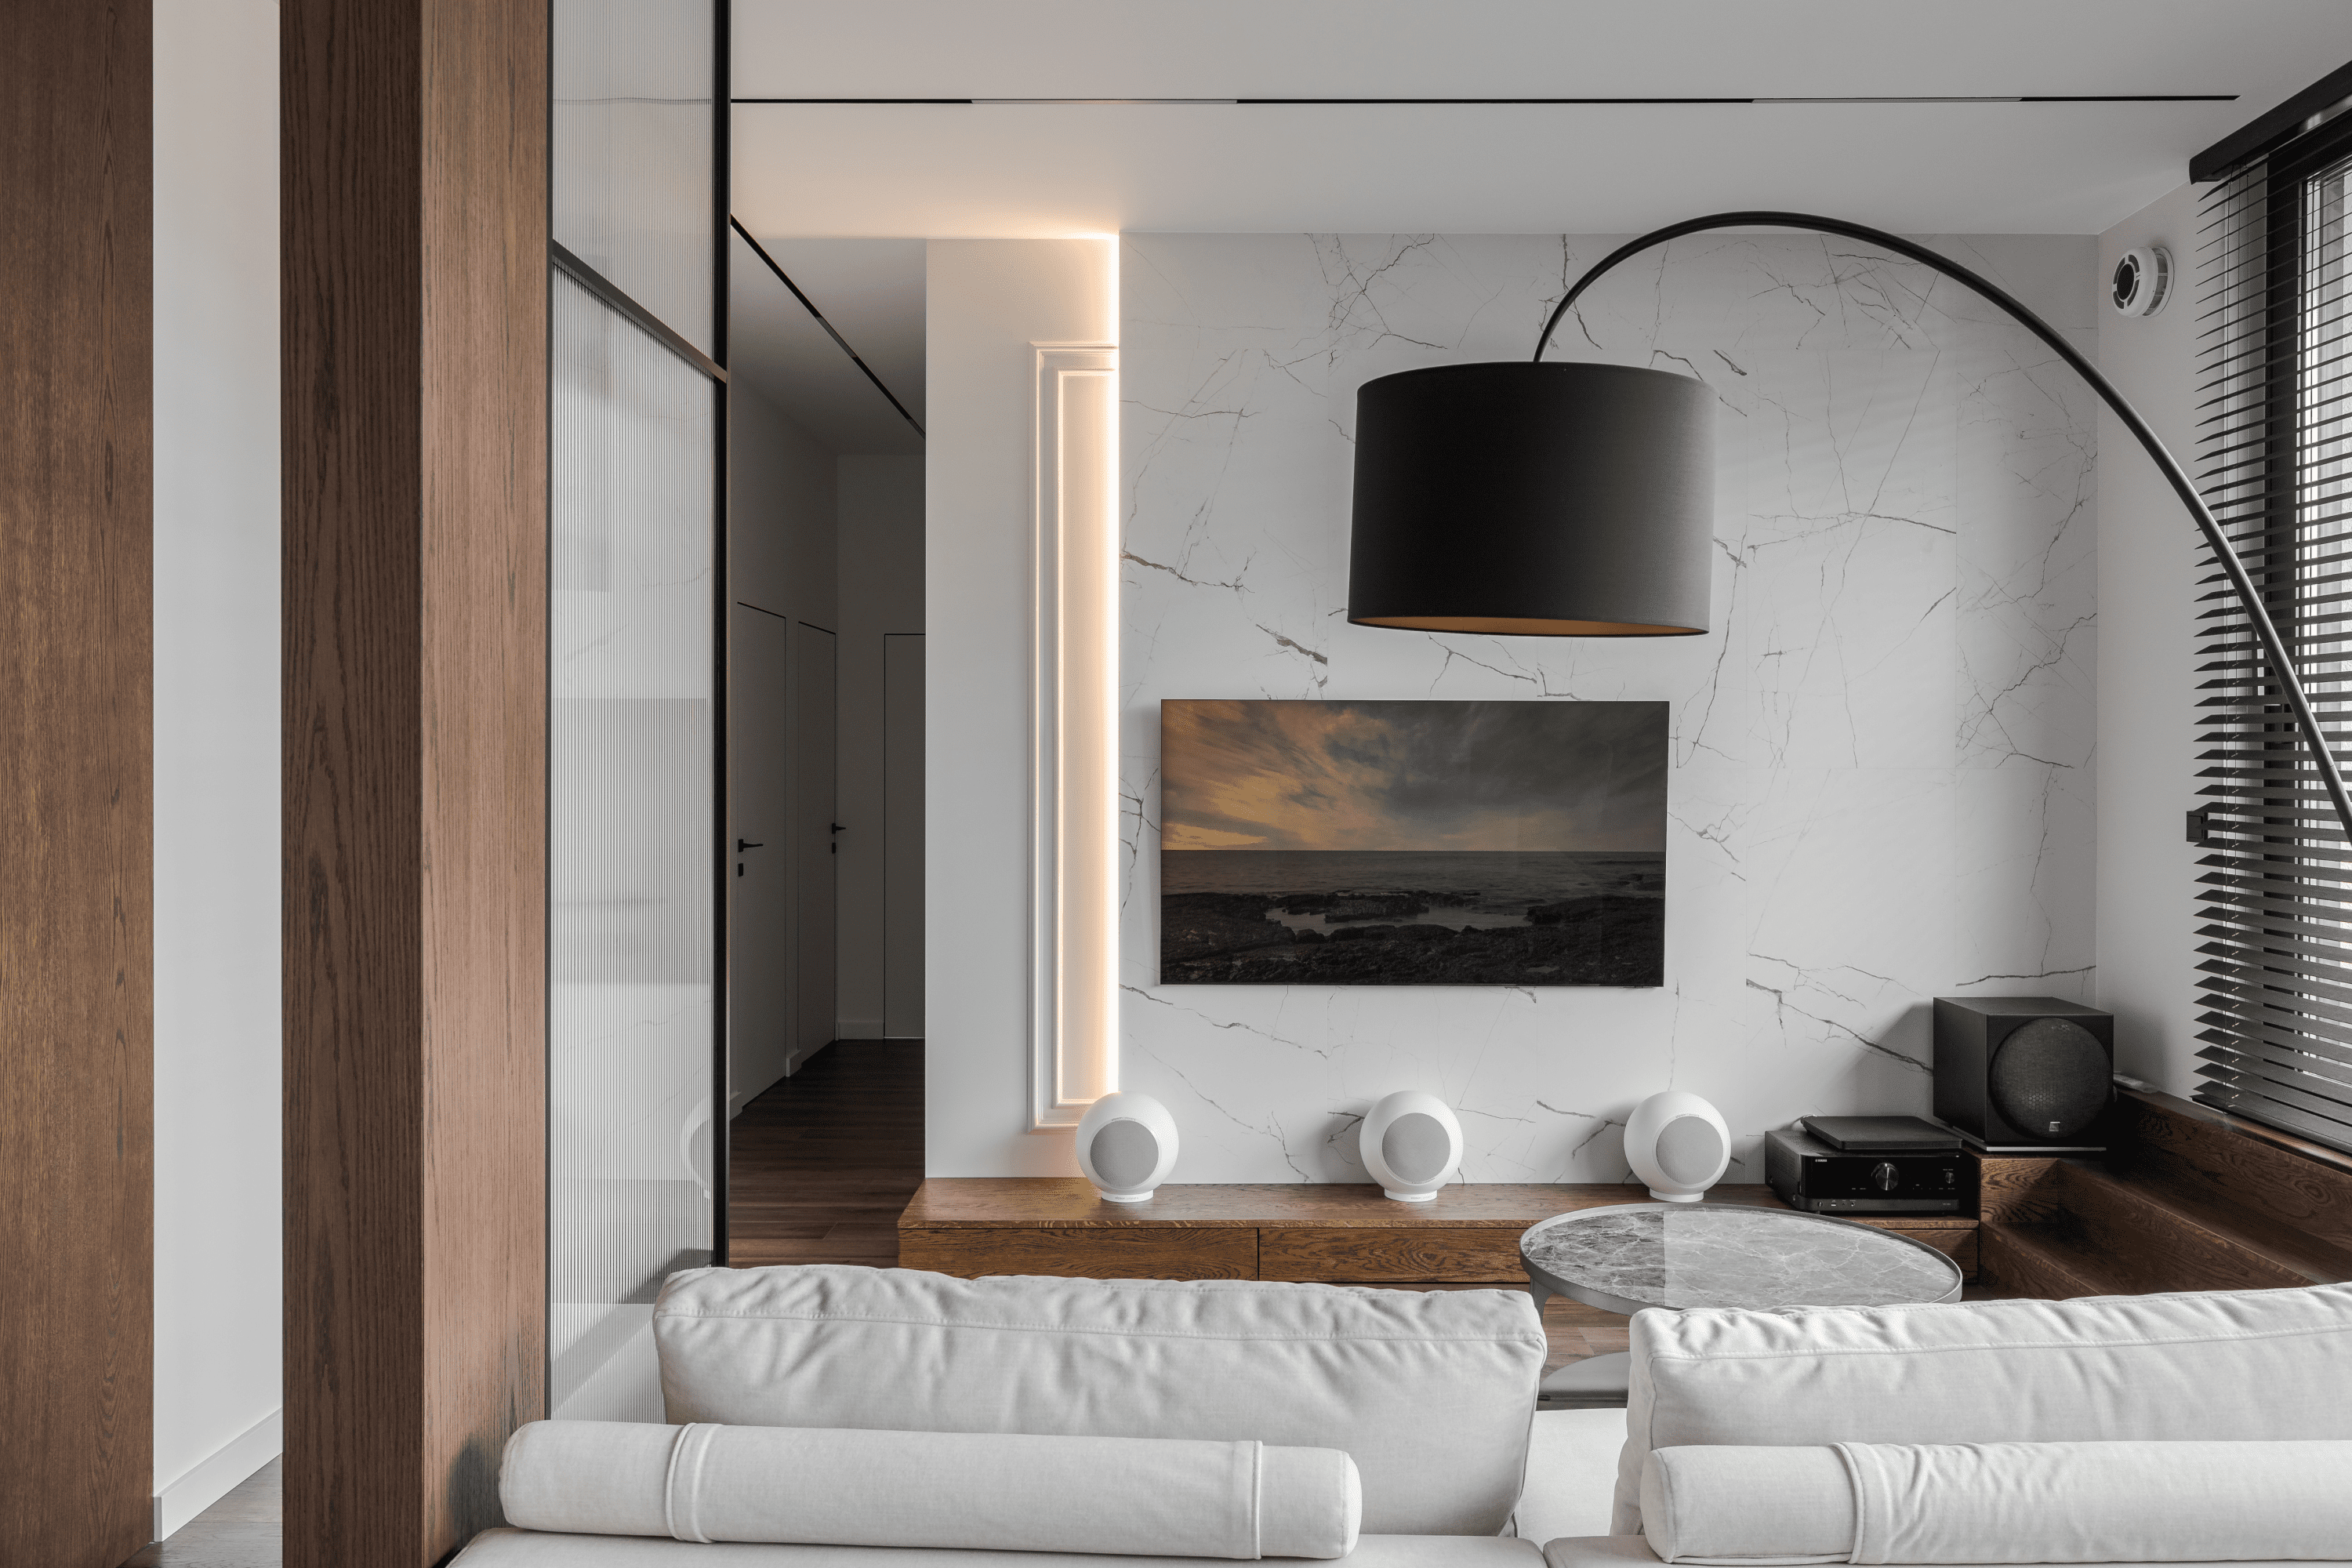
Woodside Villa
- Implemented projects
- 2023
Rays of Light

- Implemented projects
- 2020
Scandinavian-inspired apartment

- Architectural design
- 2023
Spacious Black

- Commercial&Hospitality projects
- 2022
VINDKRAFT
- Commercial&Hospitality projects
- 2024
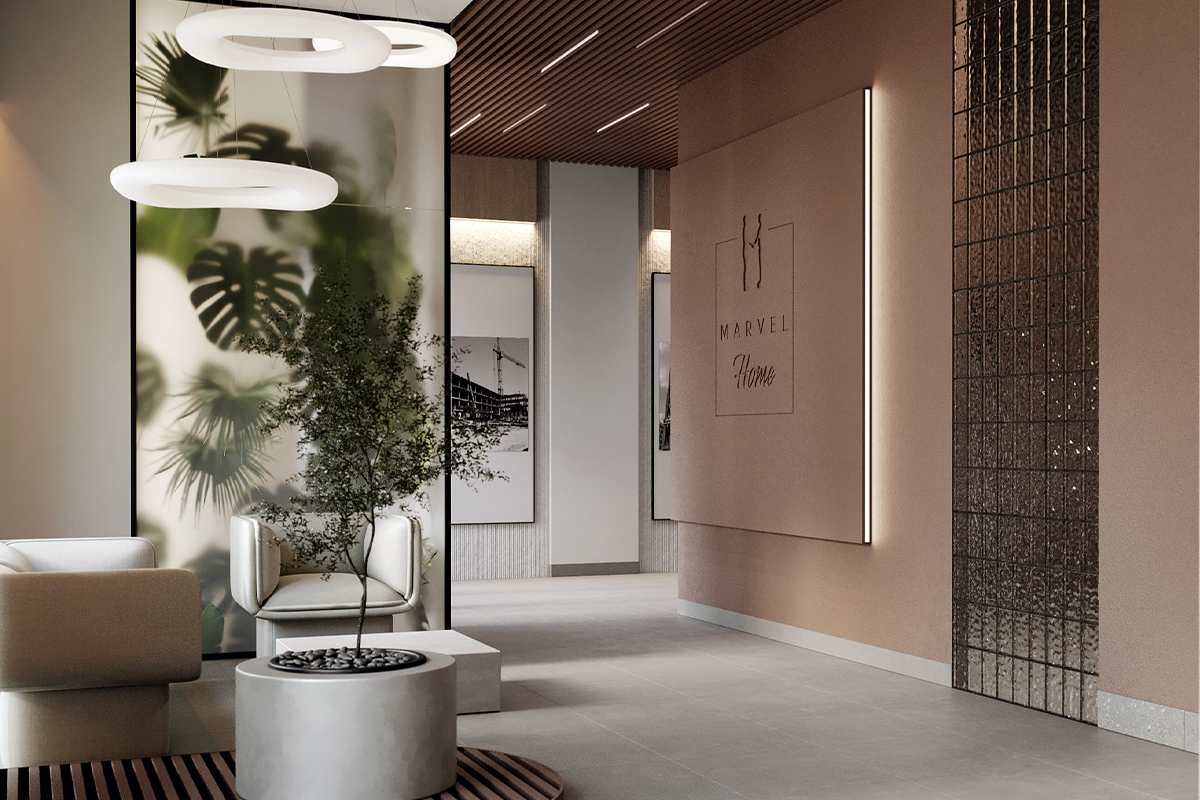
Hall MARVEL Home

- Commercial&Hospitality projects
- 2022
VINDKRAFT GROUP

- Implemented projects
- 2018
Classy & Elegant

- Commercial&Hospitality projects, Implemented projects
- 2022
No reason flowers

- Implemented projects
- 2023
French charm

- Implemented projects
- 2020
City dream

- Commercial&Hospitality projects
- 2022
Define Solutions

- Residential design
- 2021
Caramel
- Implemented projects
- 2023
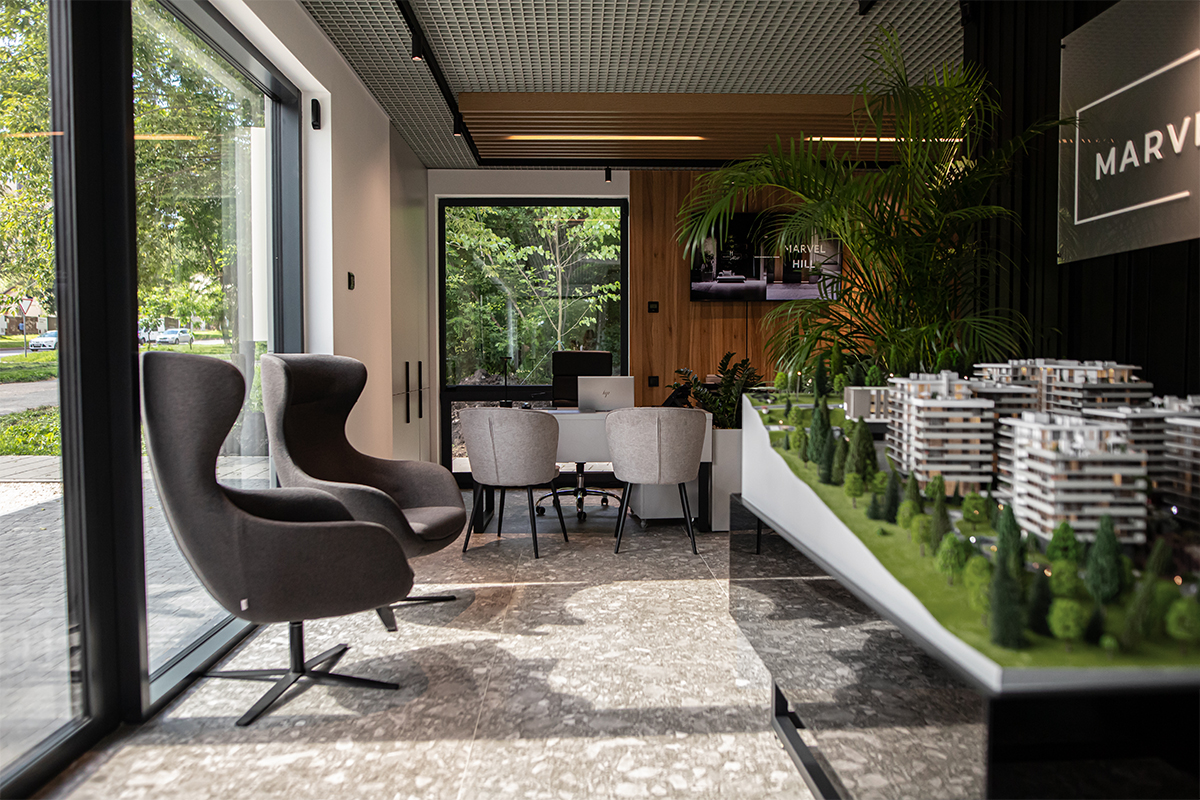
Sales department Marvel Hill

- Implemented projects
- 2021
Rudanskoho_str

- Implemented projects
- 2020
R Apartment

- Implemented projects
- 2021
Nature

- Implemented projects
- 2018
Boykivska Apartment

- Commercial&Hospitality projects
- 2021
Clinic Dr. Dubey

- Commercial&Hospitality projects
- 2021
Every Matrix_Kyiv

- Implemented projects
- 2019
SV Apartment

- Implemented projects
- 2019
Casual Elegance

- Implemented projects
- 2019
Simple house

- Commercial&Hospitality projects
- 2023
Strans

- Commercial&Hospitality projects, Implemented projects
- 2020
Face&Skin

- Implemented projects
- 2019
Greenville Apartment
- Commercial&Hospitality projects, Implemented projects
- 2023

Hall Park Residence

- Implemented projects
- 2022
Aesthetic simplicity

- Residential design
- 2022
Dream house

- Implemented projects
- 2018
Black & white

- Residential design
- 2021
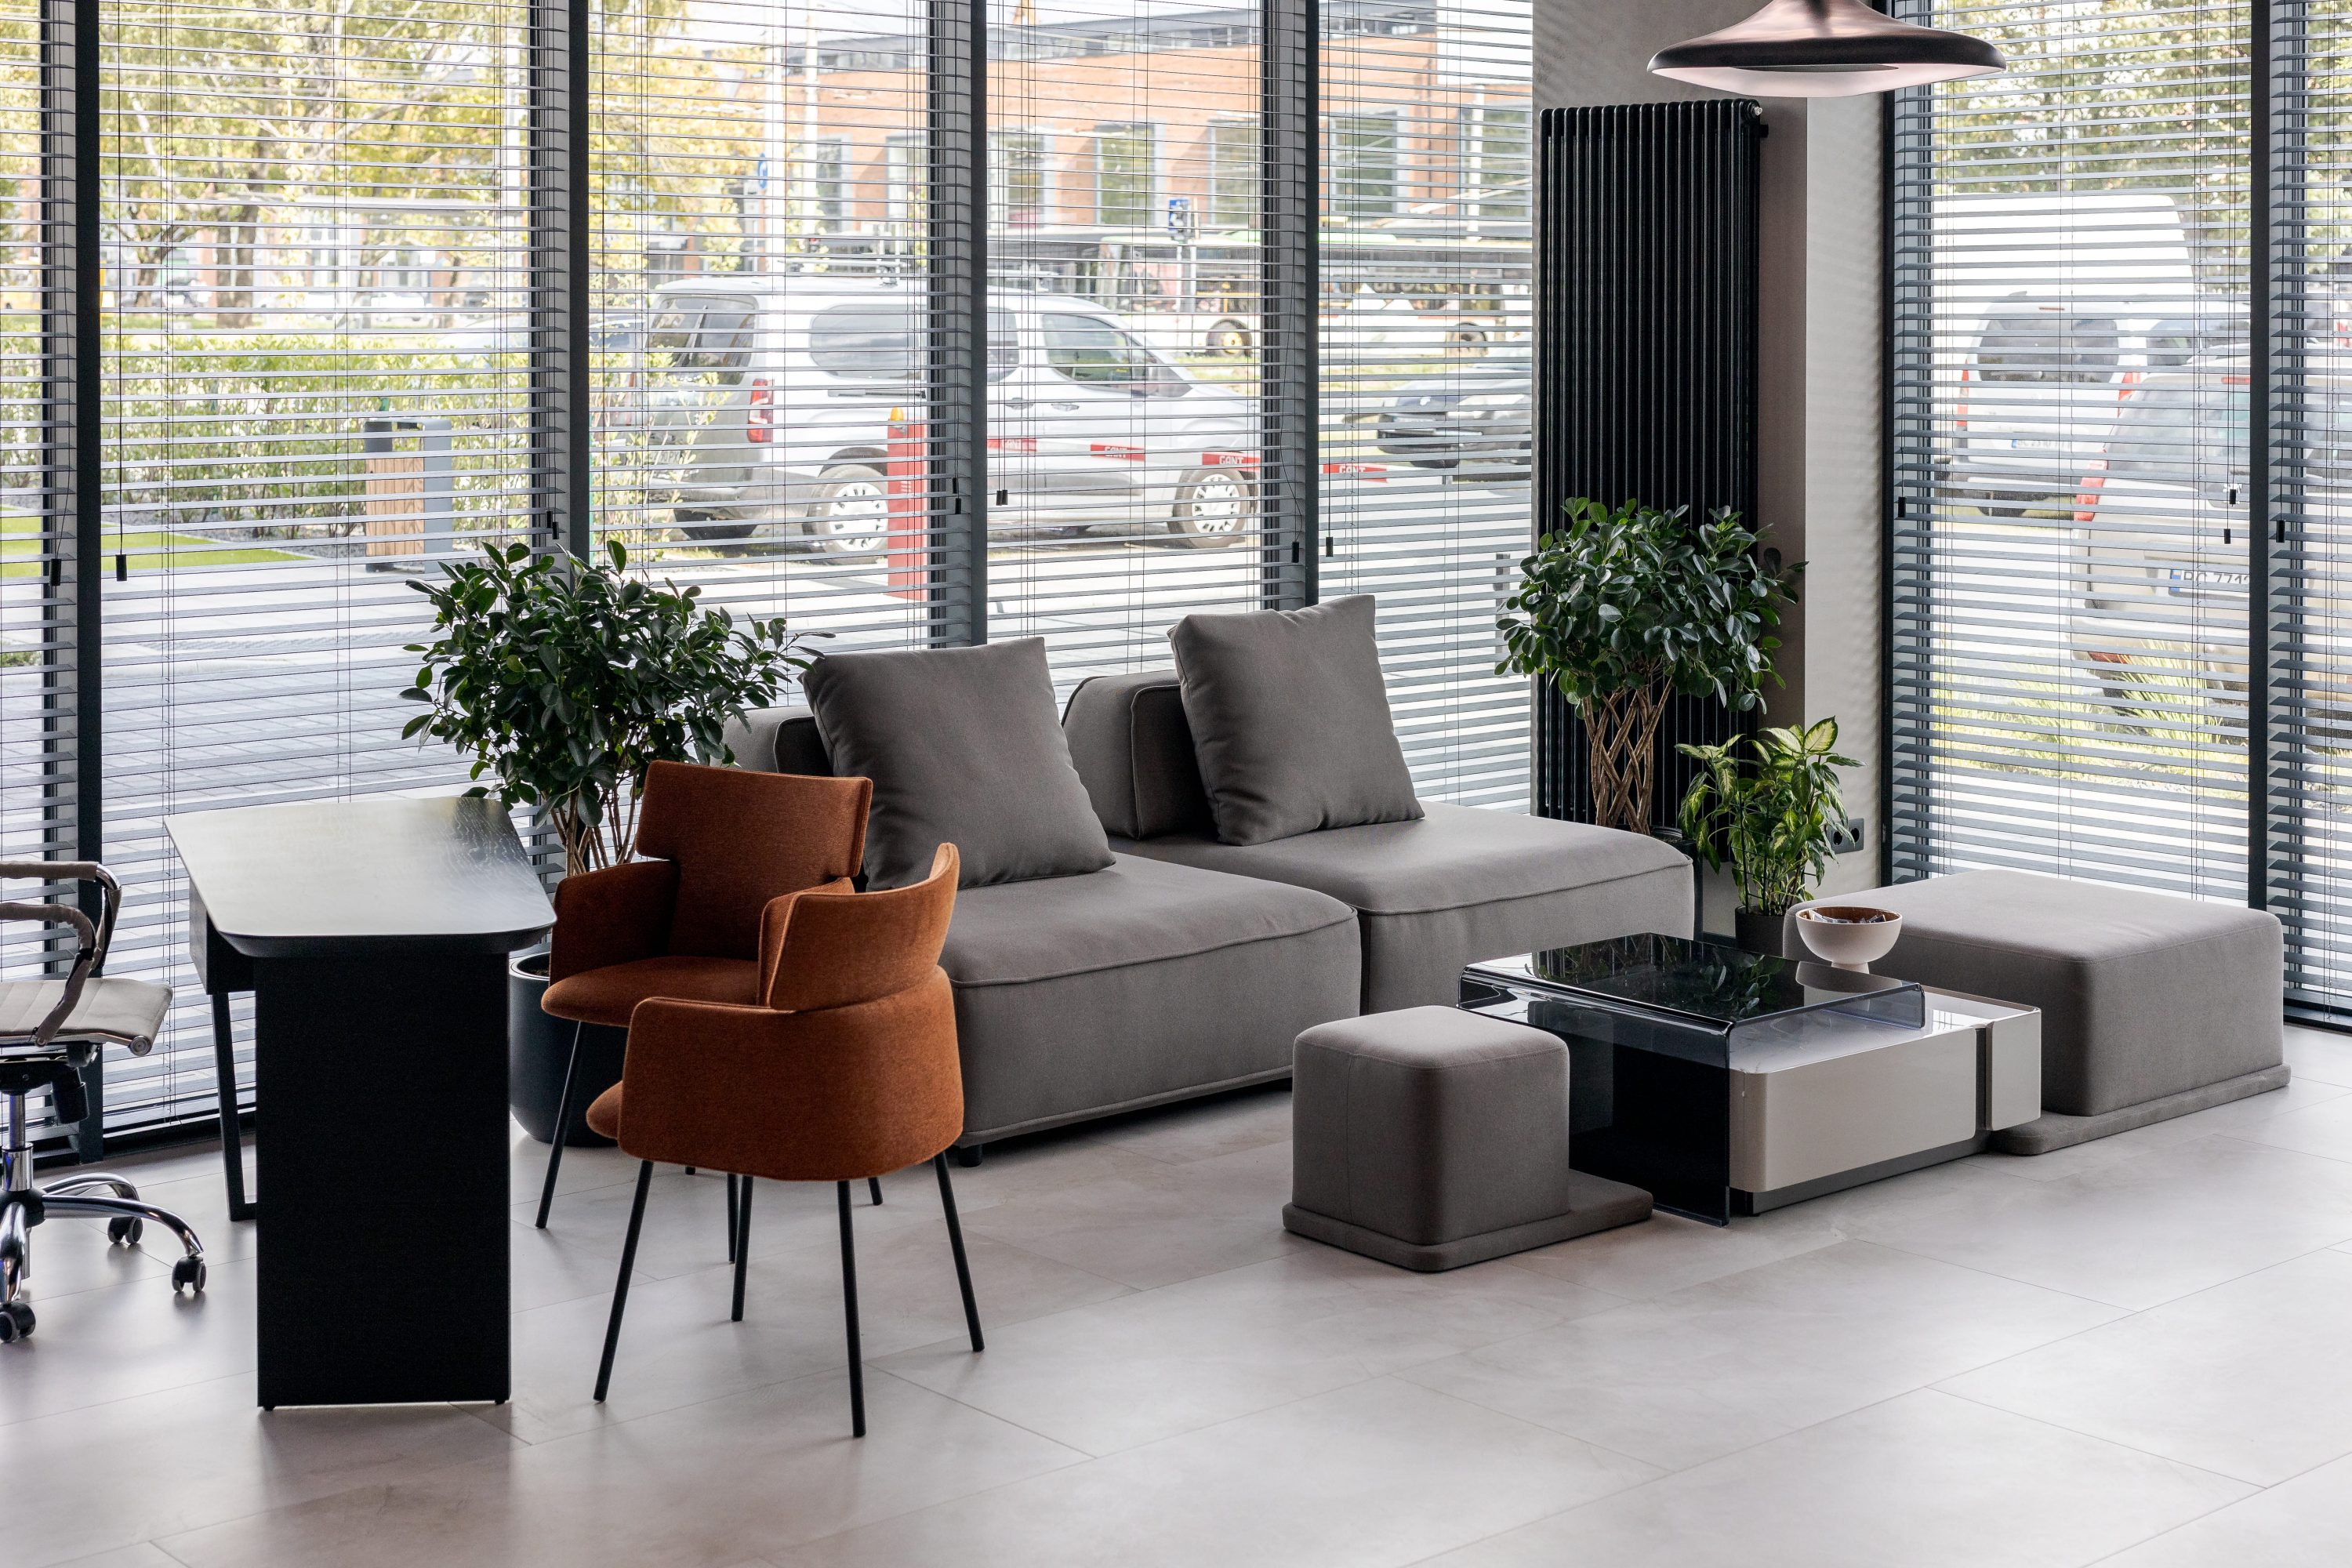
Family nest
- Commercial&Hospitality projects, Implemented projects
- 2024
Sales department Kredo Development

- Residential design
- 2021
Native home

- Architectural design
- 2023
Forest Landscape

- Commercial&Hospitality projects
- 2021
Law office

- Implemented projects
- 2023
Forest Home

- Residential design
- 2021
Serenity
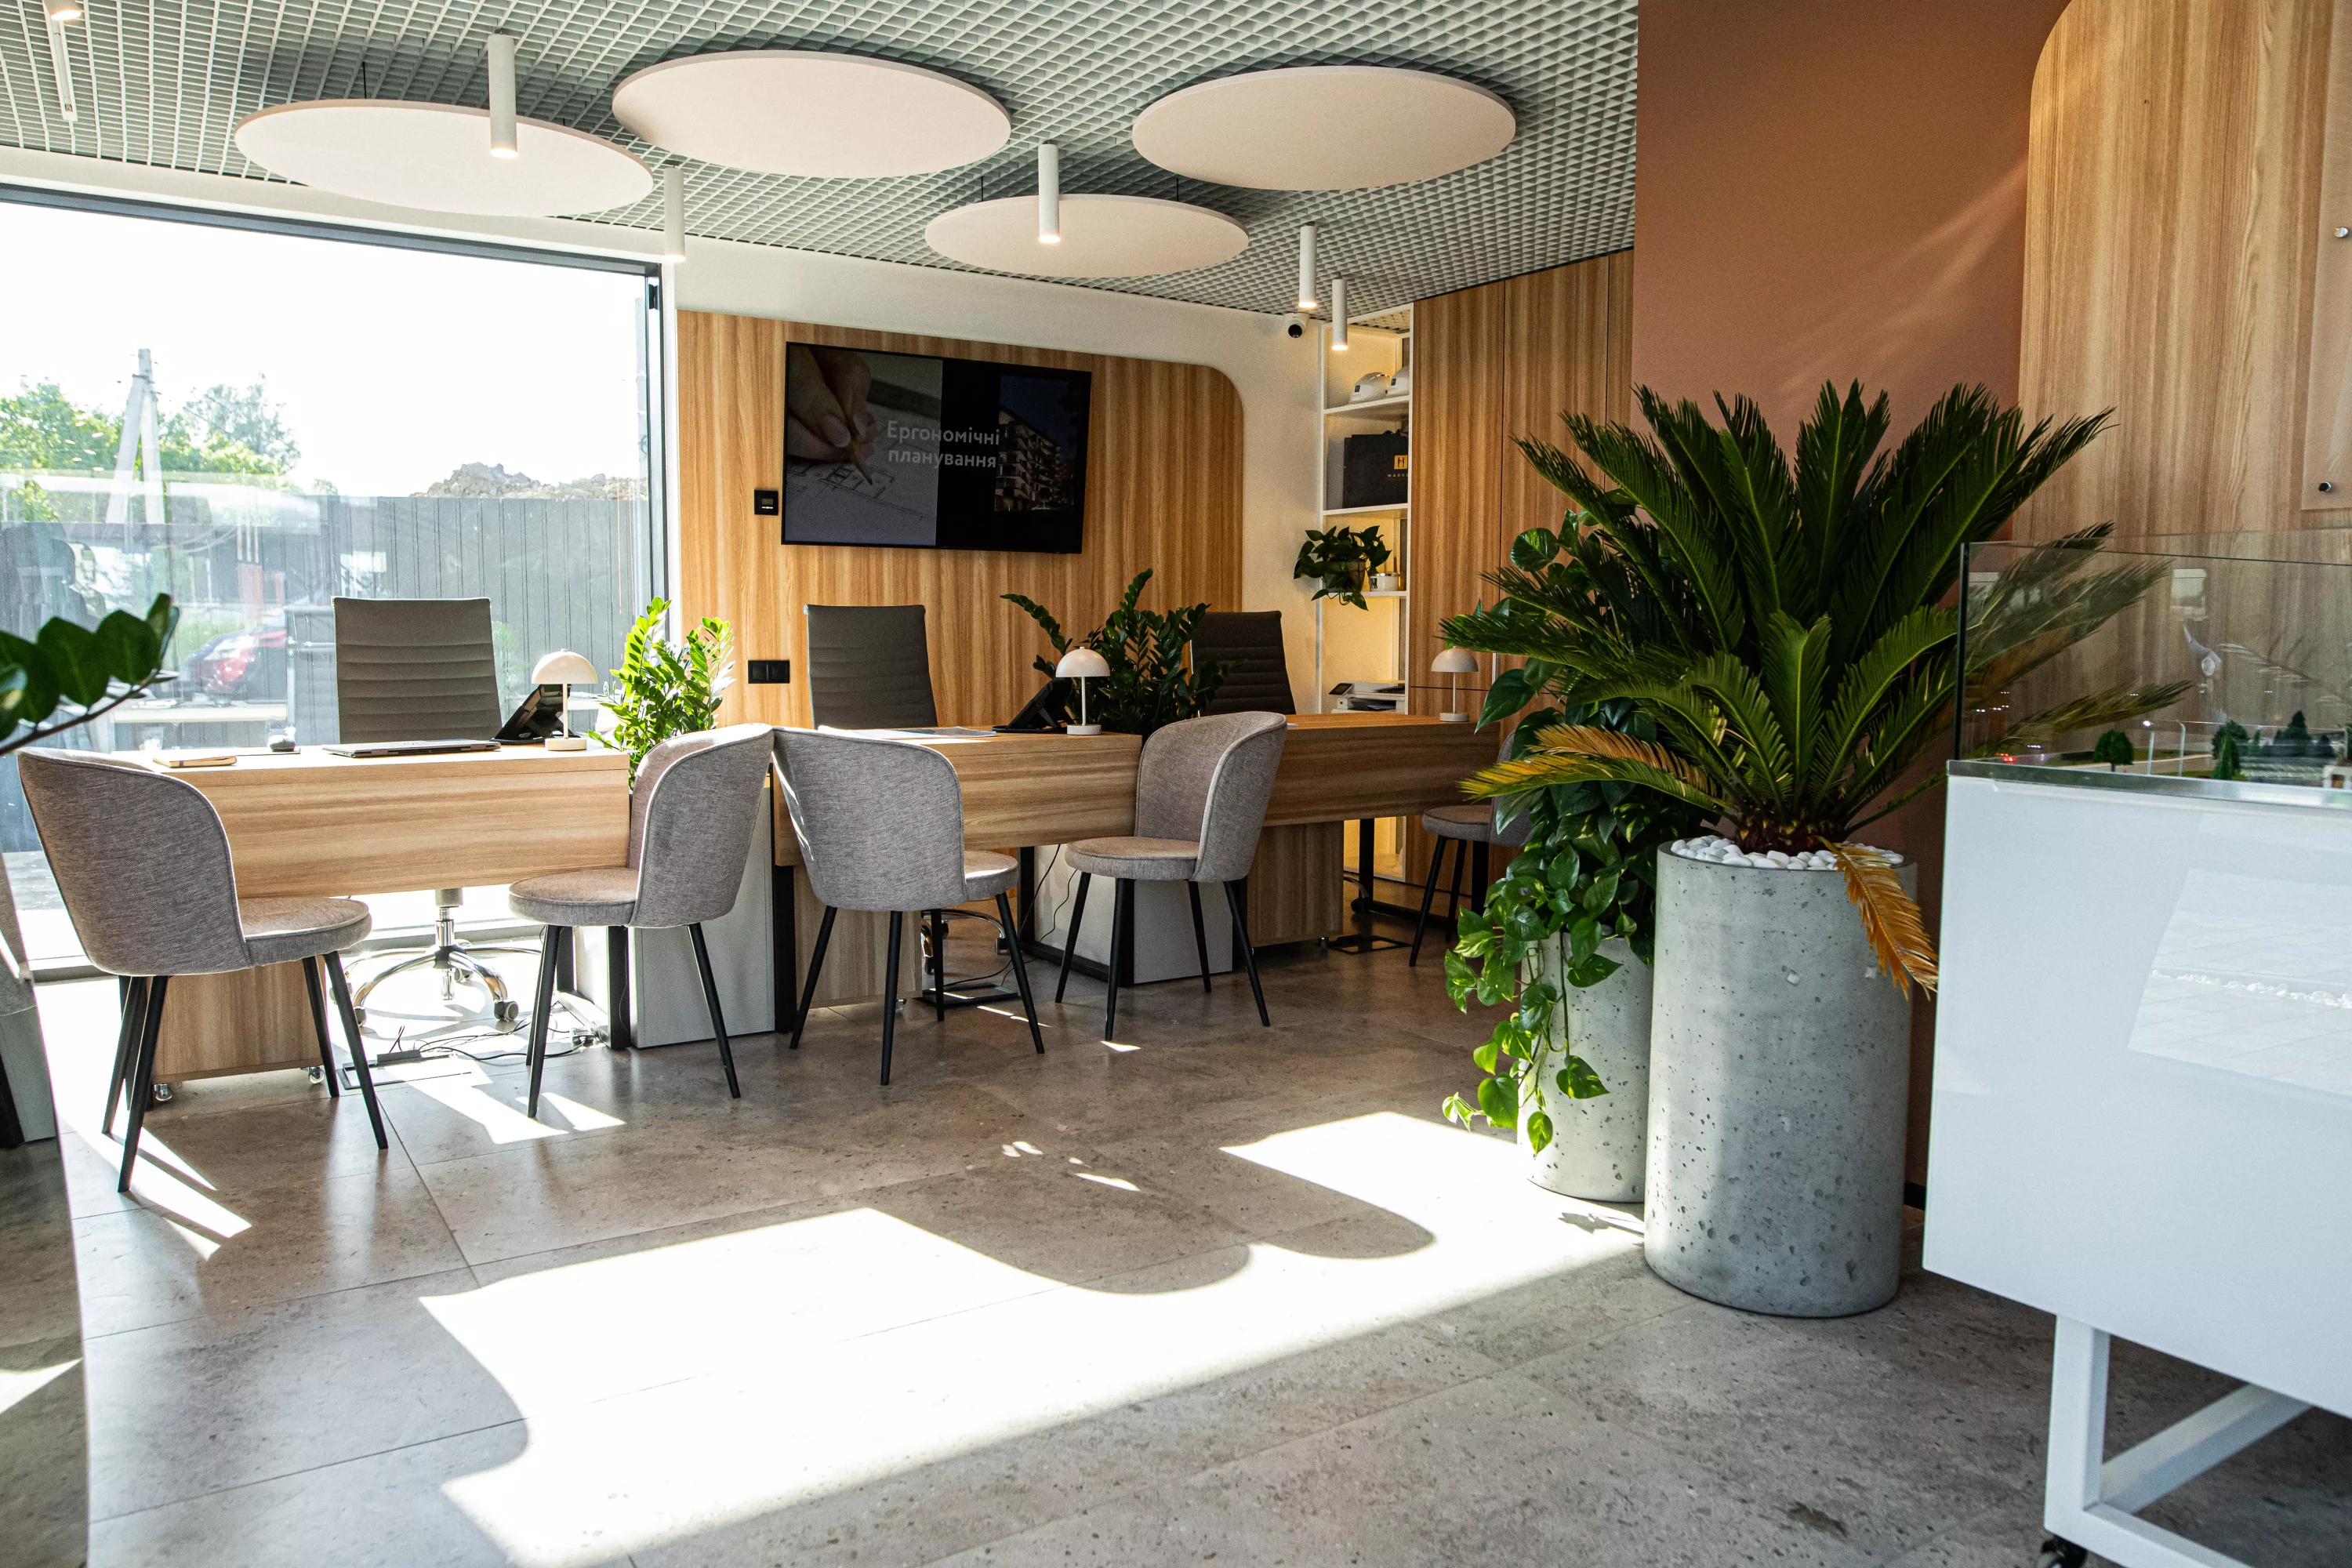
- Commercial&Hospitality projects, Implemented projects
- 2024
Sales Department MARVEL Home

- Residential design
- 2021
Calmness
- Residential design
- 2021
French charm

- Architectural design
- 2021
Nature around

- Implemented projects
- 2023
Agroleon Office

- Residential design
- 2021
Red elegance

- Residential design
- 2021
Aesthetics at home

- Residential design
- 2019
Dnipro A

- Residential design
- 2019
Mystery blue

- Residential design
- 2021
Closer to nature

- Residential design
- 2021
Lines of light

- Residential design
- 2021
Beige

- Residential design
- 2021
Freedom & Space

- Residential design
- 2020
Modernity

- Residential design
- 2021
Gray mood

- Residential design
- 2021
American dream

- Residential design
- 2021
Azure

- Residential design
- 2020
Noir

- Residential design
- 2021
Royal charm

- Residential design
- 2021
Dark side

- Residential design
- 2021
Black dream

- Residential design
- 2019
Dark Line House

- Architectural design
- 2020
Minimal House

- Architectural design
- 2021
Native house

- Residential design
- 2018
Dark Elegance

- Architectural design
- 2019
California

- Residential design
- 2019
Pudra

- Architectural design
- 2019
Cube form

- Residential design
- 2019
Small Britain

- Residential design
- 2020
Noon

- Residential design
- 2020
Pastel

- Residential design
- 2019
Sunrise

- Architectural design
- 2021
One-storey house

- Residential design
- 2020
Cappuccino

- Residential design
- 2020
Cosiness

- Residential design
- 2020
Lightness

- Architectural design
- 2019
SK House

- Architectural design
- 2019
Solonka house

- Commercial&Hospitality projects
- 2021
Swimming space

- Commercial&Hospitality projects
- 2021
Every Matrix_Lviv

- Commercial&Hospitality projects
- 2019
Lawyer office

- Architectural design
- 2018
Cosy house

- Commercial&Hospitality projects
- 2020
Embrox Solutions office

- Architectural design
- 2018
House 4U

- Architectural design
- 2019
Sunrise

- Architectural design
- 2018
Modern half-timbered house

- Architectural design
- 2018
Prairie style home

- Architectural design
- 2018
Style home

- Architectural design
- 2017
Autoservice

- Architectural design
- 2018
Cottage

- Commercial&Hospitality projects, Implemented projects
- 2019
Mollis coffee

- Implemented projects
- 2018
Light and bright
01
STRATEGIC THINKING
We design with a clear concept and long-term vision behind every decision.
We design with a clear concept and long-term vision behind every decision.
02
SYSTEM-DRIVEN PROCESS
From research to implementation, we manage projects through a structured and transparent workflow.
From research to implementation, we manage projects through a structured and transparent workflow.
03
BALANCE OF CREATIVITY AND LOGIC
Each space is designed with consideration of user scenarios, ergonomics, and economic feasibility.
Each space is designed with consideration of user scenarios, ergonomics, and economic feasibility.
04
PARTNERSHIP APPROACH
We work as a strategic partner, aligning decisions with client goals and taking shared responsibility for the result.
We work as a strategic partner, aligning decisions with client goals and taking shared responsibility for the result.
What we do
We deliver end-to-end architectural and interior design services:
- concept development & strategy:
- architectural and interior design:
- 3D visualization:
- technical documentation:
- project supervision and implementation control:
Our expertise lies in premium residential interiors and complex commercial environments where design decisions directly impact user experience and business outcomes.
- concept development & strategy:
- architectural and interior design:
- 3D visualization:
- technical documentation:
- project supervision and implementation control:
Our expertise lies in premium residential interiors and complex commercial environments where design decisions directly impact user experience and business outcomes.


Our Advantages
0 +
Completed projects
0 м²
Total area of project
0 +
Architects and designers
0
Years of experience
Our clients


Previous
Next

Завданням було запроектувати індивідуальний житловий будинок. Архітектурний та конструктивний проект було розроблено на вищому рівні, враховані всі мої побажання. Архітекторами студії були запропоновані цікаві та ефективні ідеї щодо планування.
Підприємець – Ігор Дропа
Результатом співпраці задоволений на 100%. Групою було виконано комплексний проект індивідуального житлового будинку, а по закінченні будівництва дизайн інтер'єрів усіх приміщень. Зараз відбуваються роботи по облаштуванню екстер'єру ділянки. Хочу подякувати за розуміння та створений затишок.
Підприємець - Роман Яремко
Хочемо подякувати дизайнерам студії за виконаний дизайн проект інтер'єру індивідуального будинку. Співпраця виявилася досить легкою та ефективною. Дизайнерами було запропоновано кілька варіантів. Все вийшло функціонально зручно, красиво та зі смаком. Уся сім'я залишилась задоволена вашою роботою.
Лікар - Ігор Прокоп'як
keyboard_arrow_up
keyboard_arrow_down
How We Work
Research
We analyze the context, use cases, and project objectives
Strategy
We develop a concept that strengthens the brand and enhances its investment appeal
Design
We create architectural and design solutions with clear functional logic and aesthetic appeal
Implementation
We monitor the quality of implementation at every stage
Interior design in Lviv
Order a free consultation