
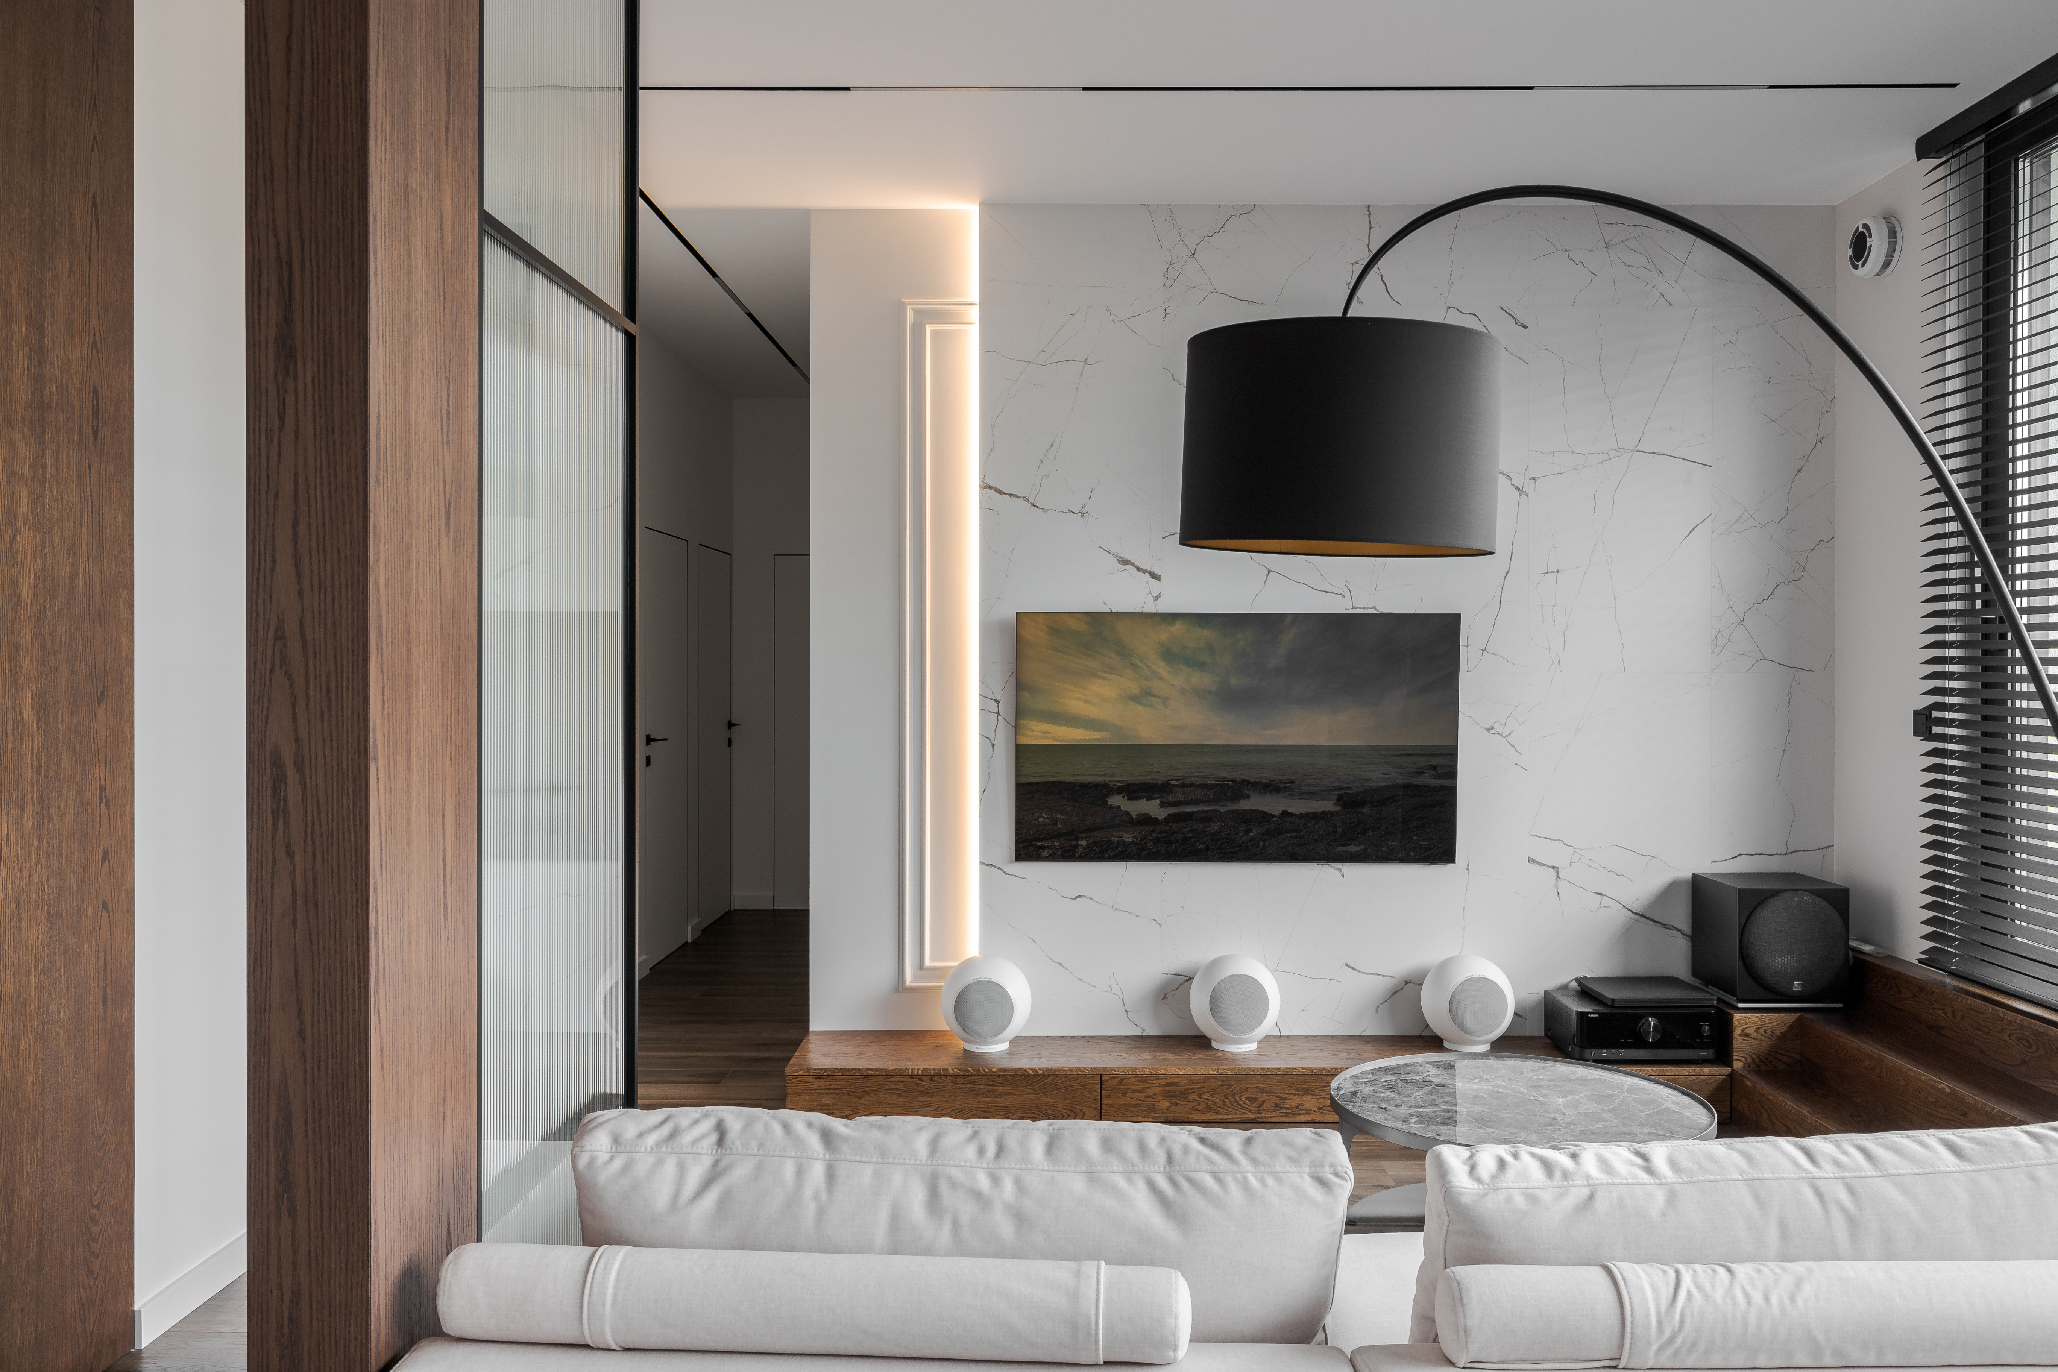
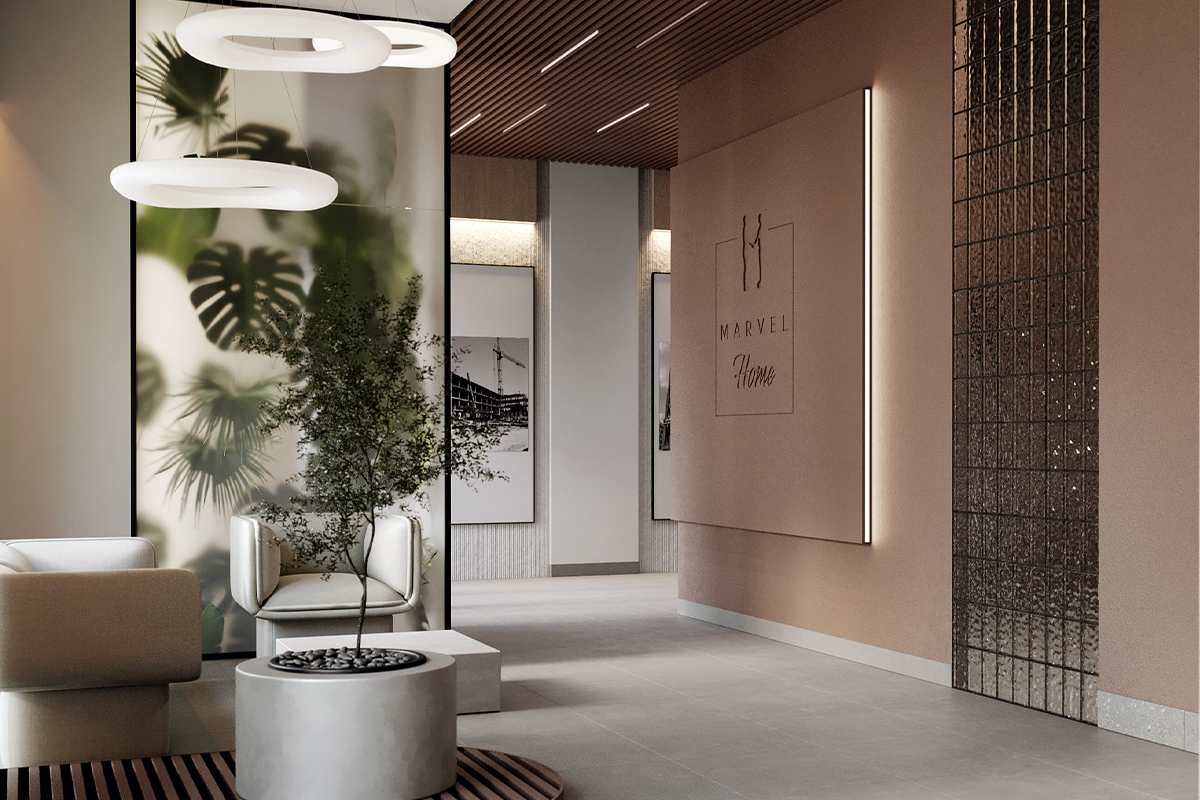
Faini Lody Flagship

Faini Lody Flagship

Faini Lody FlagshipArea: 79,16 м2Locatiоn: Odesa, Ukraine The store’s interior is a masterful blend of modern minimalism with elements of futurism and Art Deco. We moved away from classic “childish” pastel palettes, choosing instead a deep, sophisticated color scheme. Dark textures on the walls and floors create the perfect contrast for gold accents, lending the...

Read More Read More

Faini Lody Office

Faini Lody OfficeLocation: Lviv, UkraineArea: 365.95 М2  Creating an office for a brand that delivers emotions is a unique challenge—one that requires a perfect balance between functionality and a creative atmosphere. We have developed a headquarters concept for “Fayni Lody” where every square meter reflects and communicates the company’s core values. We moved away from...

Read More Read More

Vertical business center

VERTYCAL business centerLocation: Lviv The VERTYCAL Business Center is designed to foster the growth of your business. It seamlessly combines innovative office spaces with relaxation areas, ensuring both comfort and productivity. The core concept is to merge functionality and aesthetics with visual tranquility and lightness. The space is open and well-illuminated, thanks to a double-height...

Read More Read More

Hall Felicity

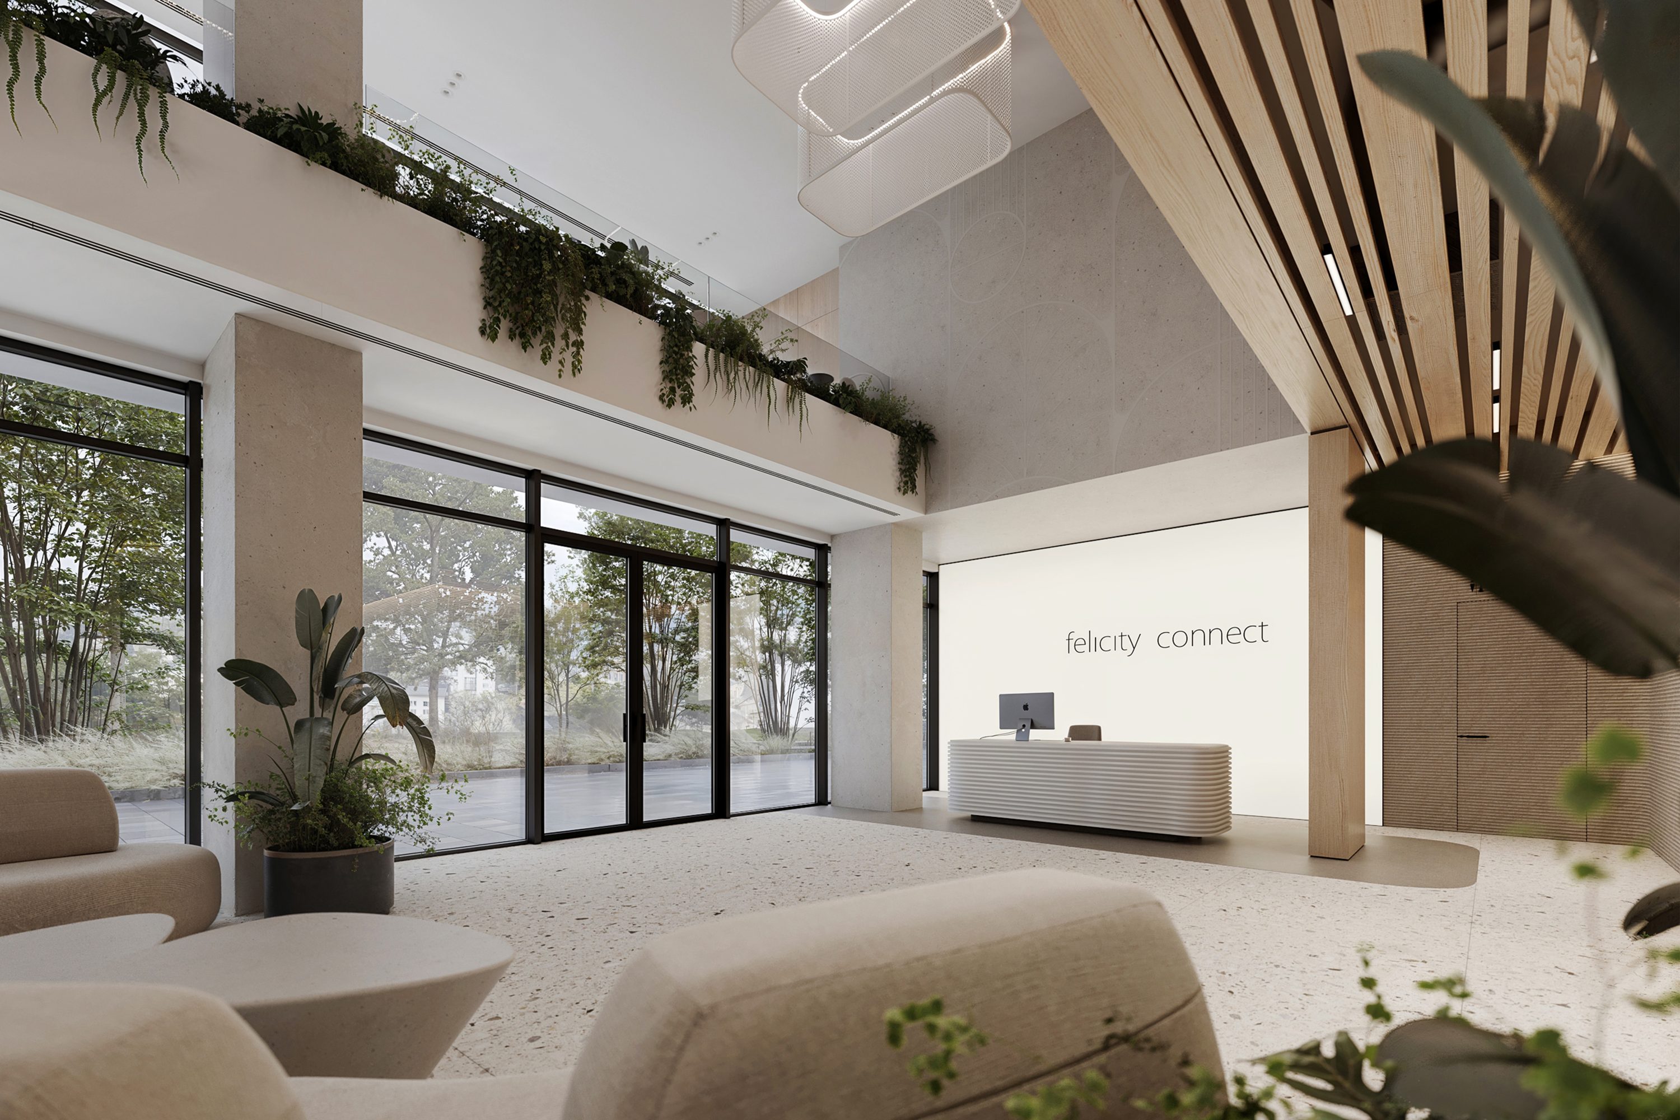
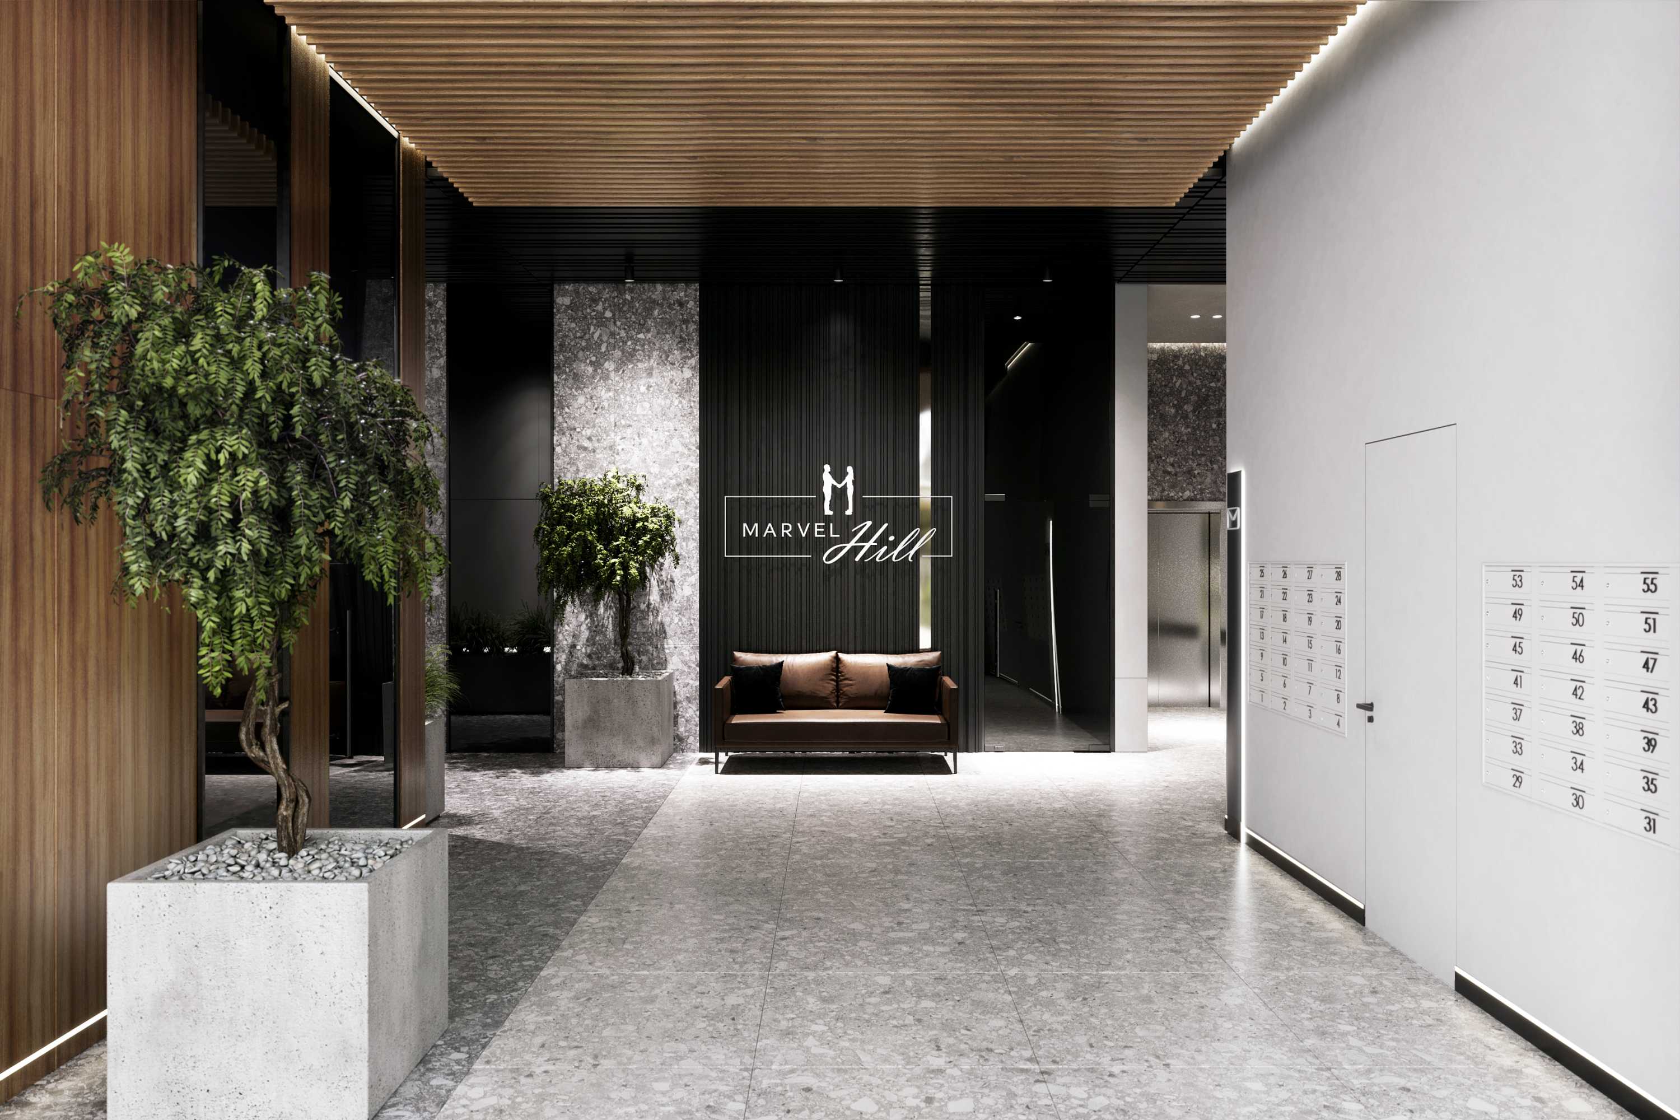
Hall FelicityLocation: Lviv We designed the interior for the Felicity residential complex, lobby, hallways, elevator lobbies, and staircase. Each area was thoughtfully crafted to reflect functionality, aesthetics, and a cohesive style throughout the building. In the interior, we combined white paint with chipboard panels on the walls, integrating the residential complex’s signature colors into the...

Read More Read More

Hall SIMORE

Hall SimoreLocation: Lviv Introducing you to a project where quality, materials, design, and service know no compromise — Simore Residential Complex by Kredo Development. SIMORE is a living hub for those who seek to see more and know how to think broader. Comprehensive work has been done on the design and planning of the lobby,...

Read More Read More

Agroleon

Agroleon Area: 177,01 m²Location: Varshavsʹka street, Lviv Офіс знаходиться на 2-х рівнях: вхідна зона розташована на 1-му рівні та зустрічає відвідувачів акцентним логотипом з підсвіткою, виготовленим з металу. Сходи зі скляним огородженням підсвічуються настінними бра Mefis Kanlux, а сходинки оздоблені керамічною плиткою під дерево Cerrad Mattina Beige. В офісі використано вінілове покриття підлоги двох типів:...

Read More Read More