

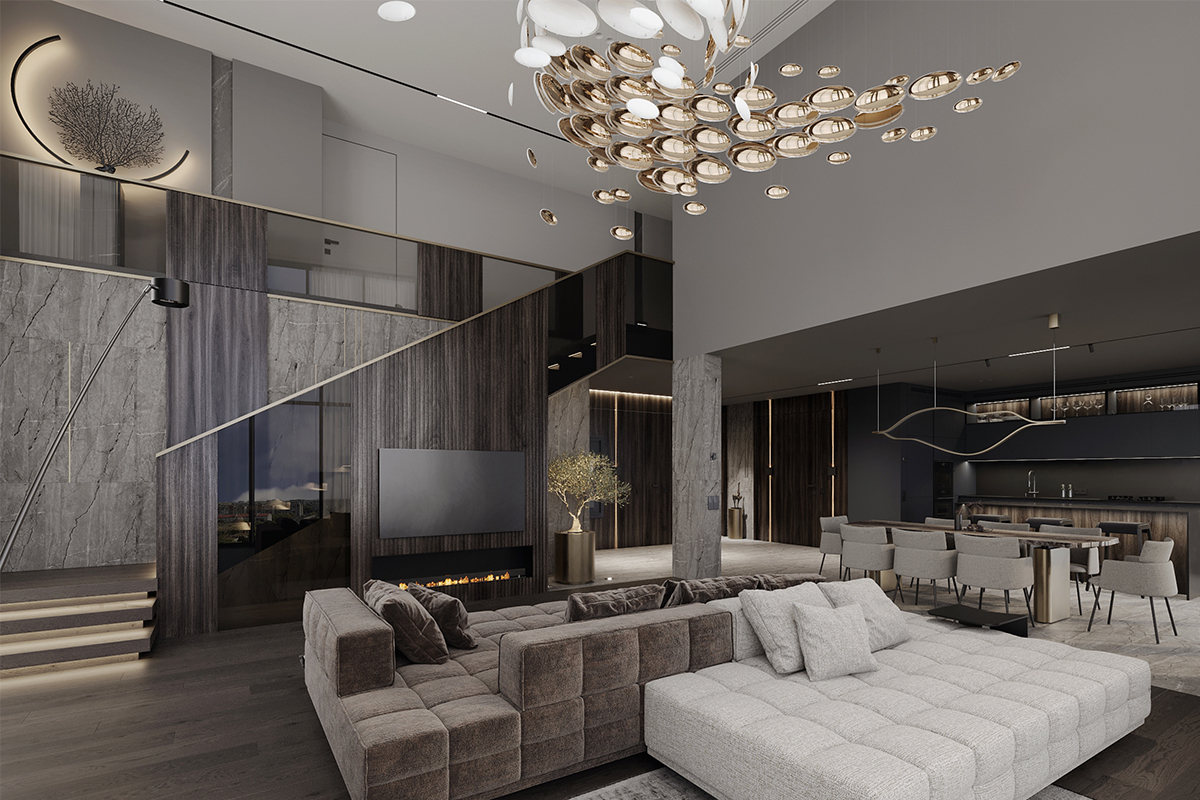
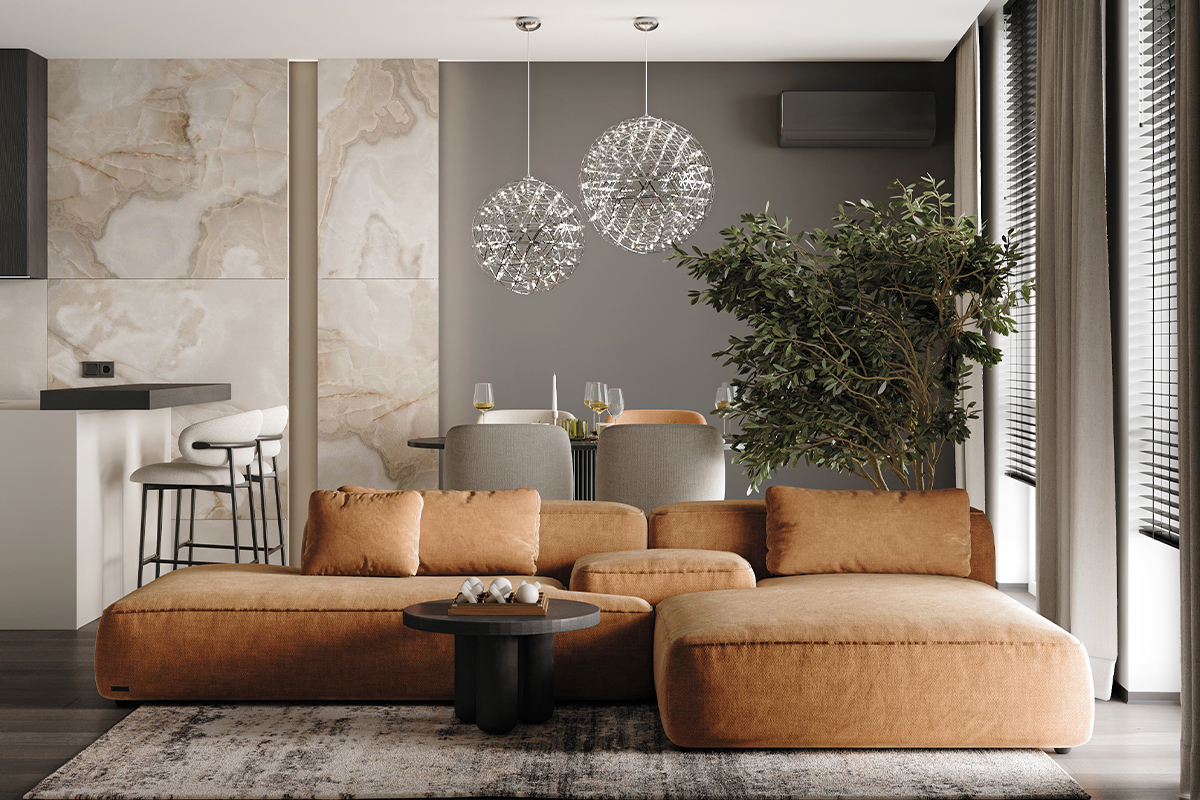
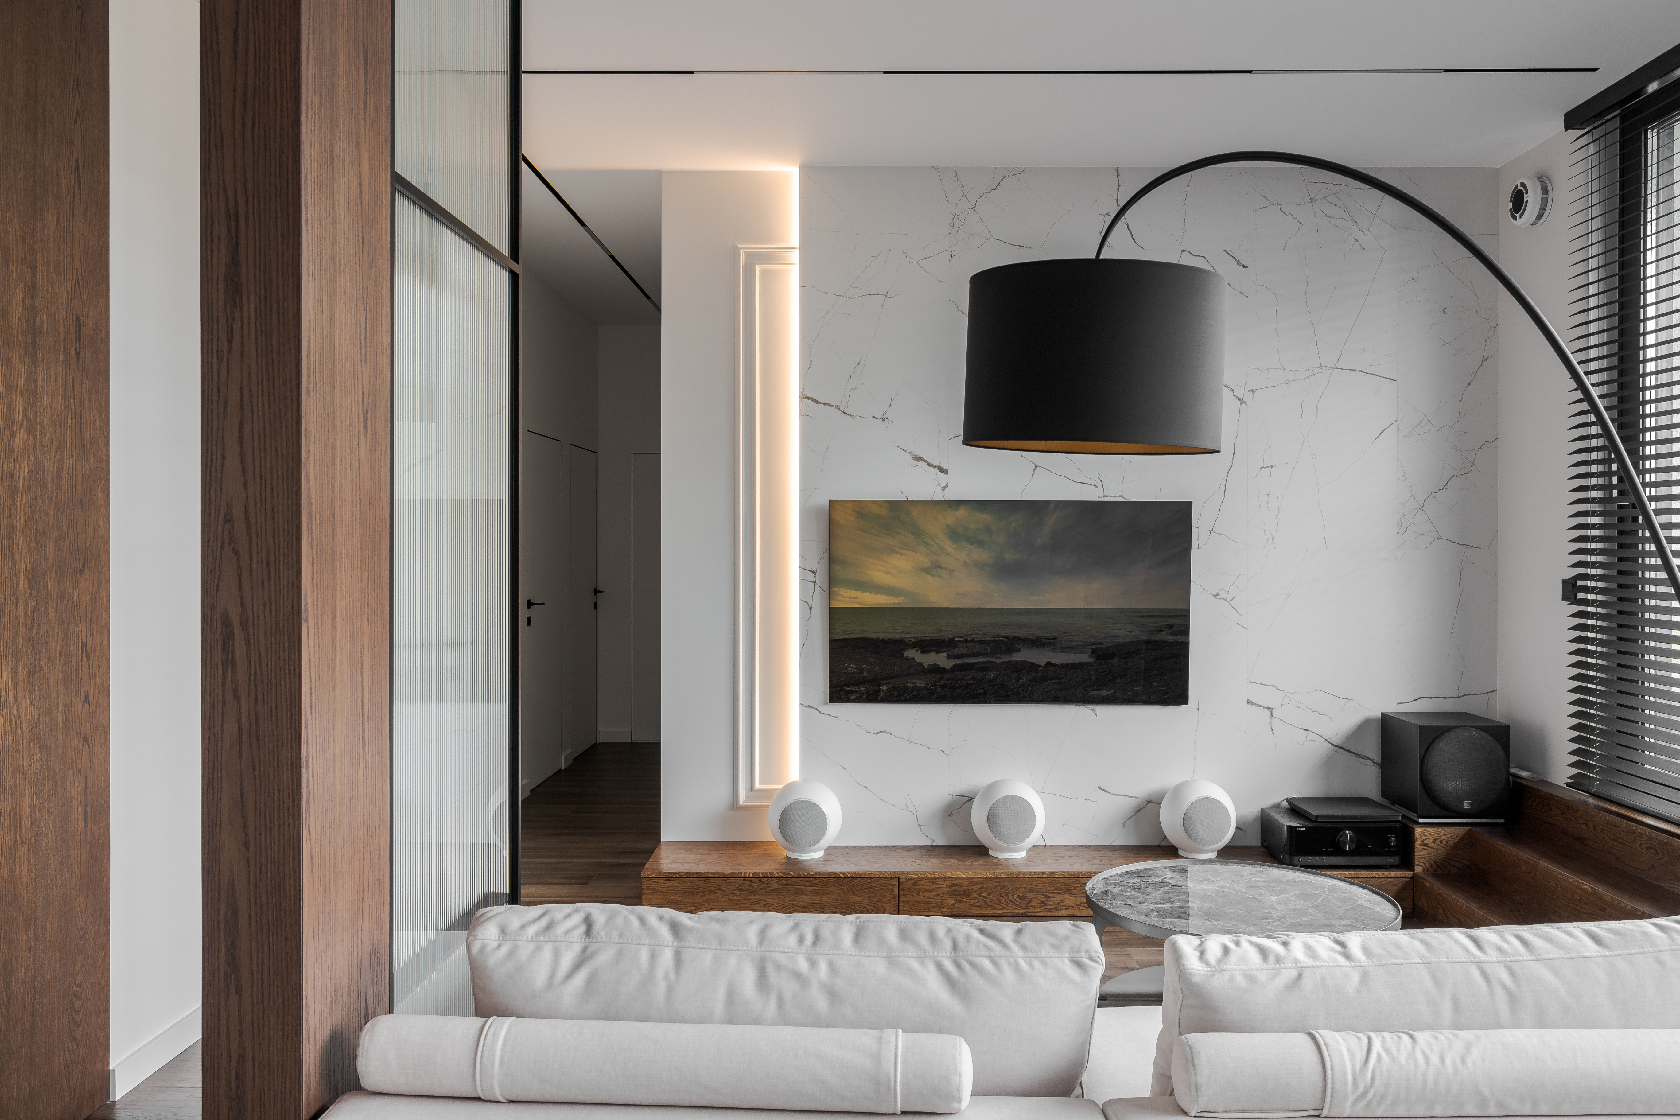


At Leopolis, we design commercial and hospitality interiors as strategic environments. Our approach goes beyond aesthetics, focusing on user behavior, operational efficiency, and the overall experience to create spaces that perform as well as they look.
We approach each project through a deep understanding of context: the audience, the purpose of the space, and the way it is meant to function. Commercial and hospitality environments are inherently complex, requiring careful coordination of spatial planning, user flow, materials, lighting, and brand expression. Our role is to bring these elements into a clear and coherent system, where every decision is intentional and aligned.
This allows us to create interiors that are visually distinctive, intuitive to navigate, and efficient to operate. By combining creative vision with technical precision, we design spaces that respond to evolving expectations, delivering experiences that are relevant, functional, and built to sustain value over time.
DEFINE
life patterns & spatial psychology
A home begins long before materials, furniture, or aesthetics.
We start by understanding how people live: their routines, habits, relationships, moments of activity, and moments of retreat. Every decision is rooted in the way the space will be experienced on a daily basis.
We explore:
- how life unfolds throughout the home
- where energy, interaction, privacy, and recovery naturally occur
- how movement influences comfort and usability
- how the environment affects wellbeing, focus, and emotional balance
This stage allows us to define the invisible
framework of the interior – the logic that makes a space feel intuitive, effortless, and deeply personal.

DESIGN
environments designed around human experience
We design interiors as living environments rather than collections of objects and finishes.
Planning, light, materials, furniture, atmosphere, and functionality are developed simultaneously to create a coherent spatial experience.
Rather than following trends, we focus on creating spaces that remain relevant because they are rooted in the people who inhabit them.
Every design decision considers:
- human behaviour and daily rituals
- sensory experience and emotional perception
- functionality and long-term adaptability
- material authenticity and longevity
- harmony between architecture, interior, and lifestyle
Our role is to transform individual lifestyles into spaces that feel naturally aligned with the people who live within them.
DELIVER
from design vision to lived reality
The true quality of an interior is measured after people move in.
Throughout realization, we ensure that the original design intent is translated into every material, proportion, detail, and spatial experience.
Working closely with contractors, suppliers, craftsmen, and project teams, we:
- oversee critical design decisions during implementation
- coordinate materials, finishes, and custom elements
- refine solutions based on real conditions
- preserve consistency between concept and execution
The result is more than a completed interior. It is a living environment designed to support everyday life, elevate wellbeing, and retain its relevance and value for years to come.
How we work
(stages can be adjusted according to the selected package of services)
Acquaintance >
Measurements >
Contract >
Technical Requirement >
Planning >
Visualizations >
Technical documentation >
Specifications >
Supervision
Acquaintance >
- Background about your business
- Answer any questions
- Presentation of design project samples, estimated cost and contract
Measurements >
- Site visit (no charge)
- Current state photographs
- Taking exact measurements of the rooms
Contract >
- Signing the contract
- Advance payment
Technical Requirement >
- Completion of TR, taking into account all requests
- Discussions of the requirements and analogues
Planning >
- Performance of 3 or 4 planning options
- Approval of the final decision
Visualizations >
- 3D visualizations design
- Approval of all visualizations
Technical documentation >
- Measured planning of the space
- Plan of the demolition of the partitions
- Plan of the installation of the partitions
- Screed dismantling/installation plan
- Spatial organization of the interior
- Plumbing fixture plan
- Scheme of the heating system
- Scheme of air conditioning system
- Layout of sockets and switches
- Lighting groups switching plan
- Lighting arrangement plan
- Ceiling plan
- Door opening system
- Floor plan
- Walls sweep scheme
- Interior visualization
- Furniture detailing
Specifications >
- Finishing materials
- Plumbing
- Lighting
- Furniture
Supervision
- Author’s supervision is the supervision of the project execution
- Approval of the estimated cost of works
- Cooperation with the contractors
- Consulting of the foremasters and executors
- Site visits throughout the entire construction process
- Selection and assistance in purchasing of materials and equipment
- Supervision of the repair, finishing works, and furnishing
- Discounts of 10-25% when purchasing materials from our partners
- Presence at the site until all works are completed
- Changes and adjustments (if necessary) to the technical part of the project
1. Знайомство
Розповідь про себе
Відповіді на будь-які запитання
Презентація зразків дизайн-проєкту, кошторисної документації та договору
Відповіді на будь-які запитання
Презентація зразків дизайн-проєкту, кошторисної документації та договору
2. Заміри
Виїзд на об'єкт (безкоштовно)
Фотофіксація
Виконання детальних замірів приміщення
Фотофіксація
Виконання детальних замірів приміщення
3. Договір
Підписання договору
Оплата авансу у розмірі 40%
Оплата авансу у розмірі 40%
4. Технічне завдання
Заповнення ТЗ з врахуванням усіх побажань
Обговорення аналогів
Обговорення аналогів
5. Планування
Виконання 3-4 варіантів планування
Затвердження фінального планувального рішення
Затвердження фінального планувального рішення
6. Візуалізації
Розробка 3D-візуалізацій
Затвердження усіх візуалізацій
Затвердження усіх візуалізацій
7. Технічна документація
Розробка технічних креслень:
- Обмірний план приміщення - План демонтажу перегородок - План монтажу перегородок - План монтажу стяжки - План організації внутрішнього простору - План прив'язки сантехнічних приладів - Схема влаштування системи опалення - Схема розміщення кондиціонерів - План розташування розеток та вмикачів - План влаштування груп освітлення - План влаштування стелі - Схема відкривання дверей - План влаштування підлог - План розгорток по стінах - Візуалізація внутрішнього простору - Деталізація меблів
- Обмірний план приміщення - План демонтажу перегородок - План монтажу перегородок - План монтажу стяжки - План організації внутрішнього простору - План прив'язки сантехнічних приладів - Схема влаштування системи опалення - Схема розміщення кондиціонерів - План розташування розеток та вмикачів - План влаштування груп освітлення - План влаштування стелі - Схема відкривання дверей - План влаштування підлог - План розгорток по стінах - Візуалізація внутрішнього простору - Деталізація меблів
8. Специфікації
Оздоблюваних матеріалів
Сантехніки
Освітлення
Меблів
Сантехніки
Освітлення
Меблів
9. Супровід
Оздоблюваних матеріалів
Сантехніки
Освітлення
Меблів
Сантехніки
Освітлення
Меблів
Previous
Next
- Architectural design
- 2026
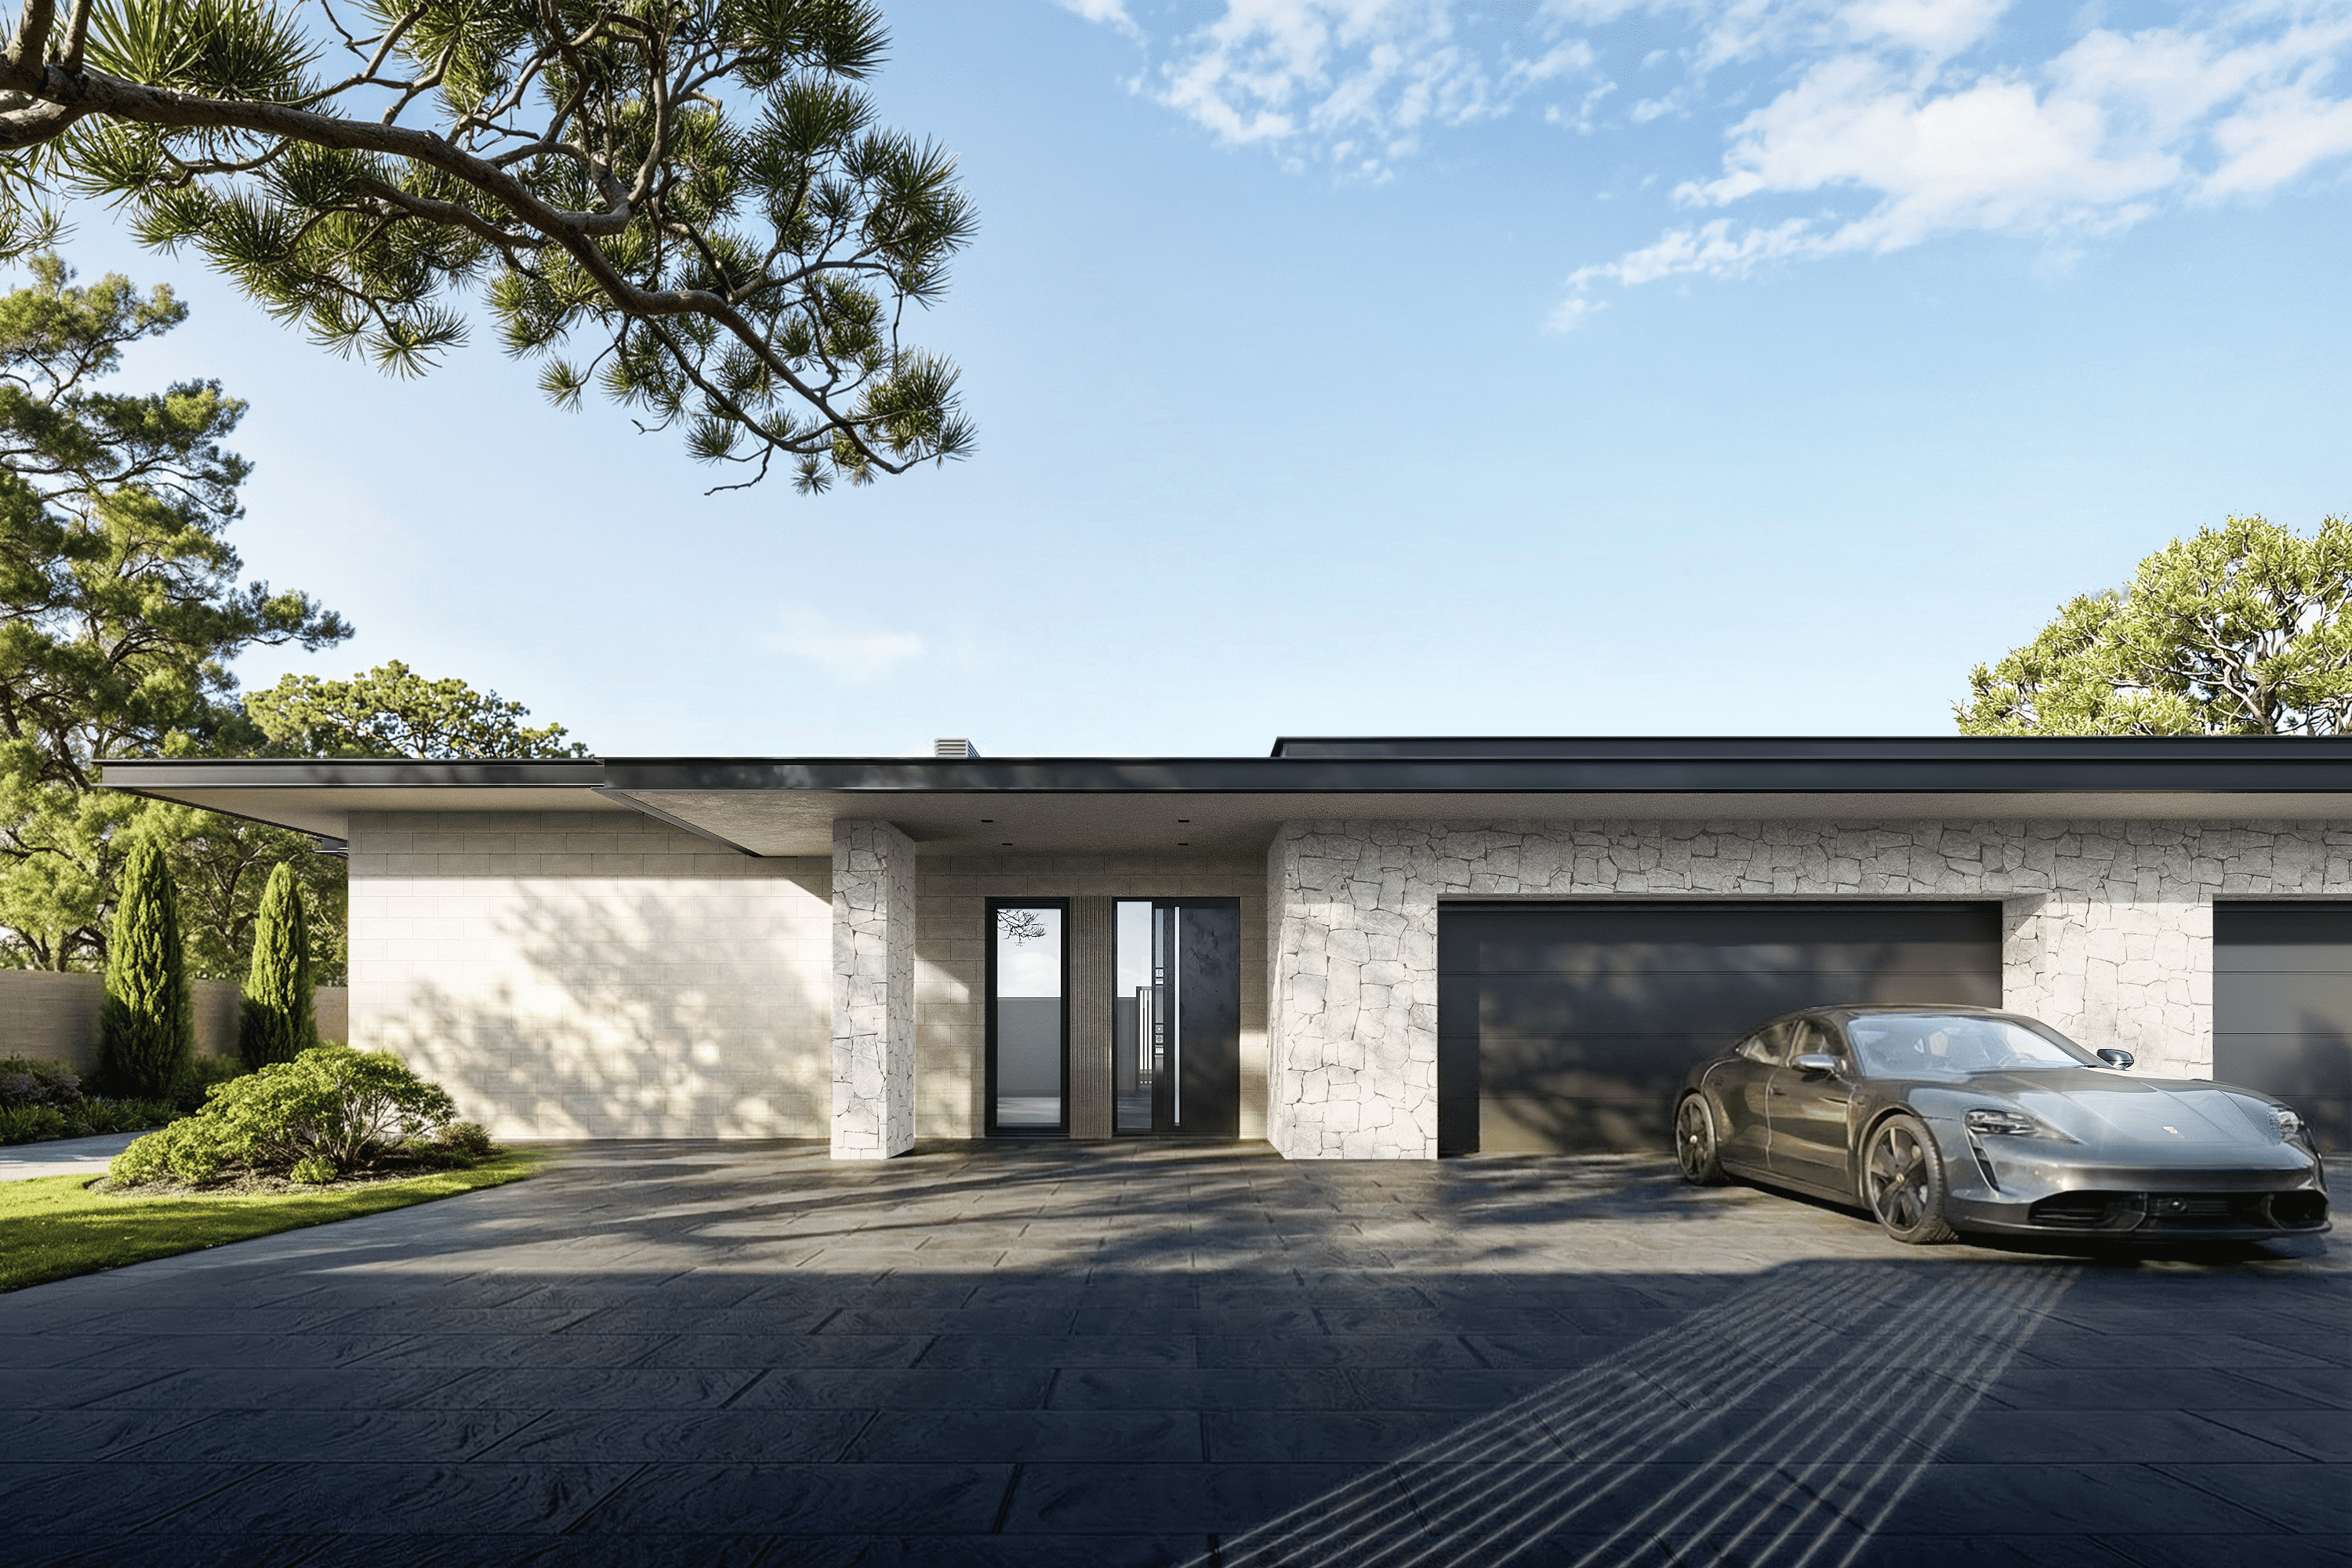
Evergreen Residence
- Architectural design
- 2026
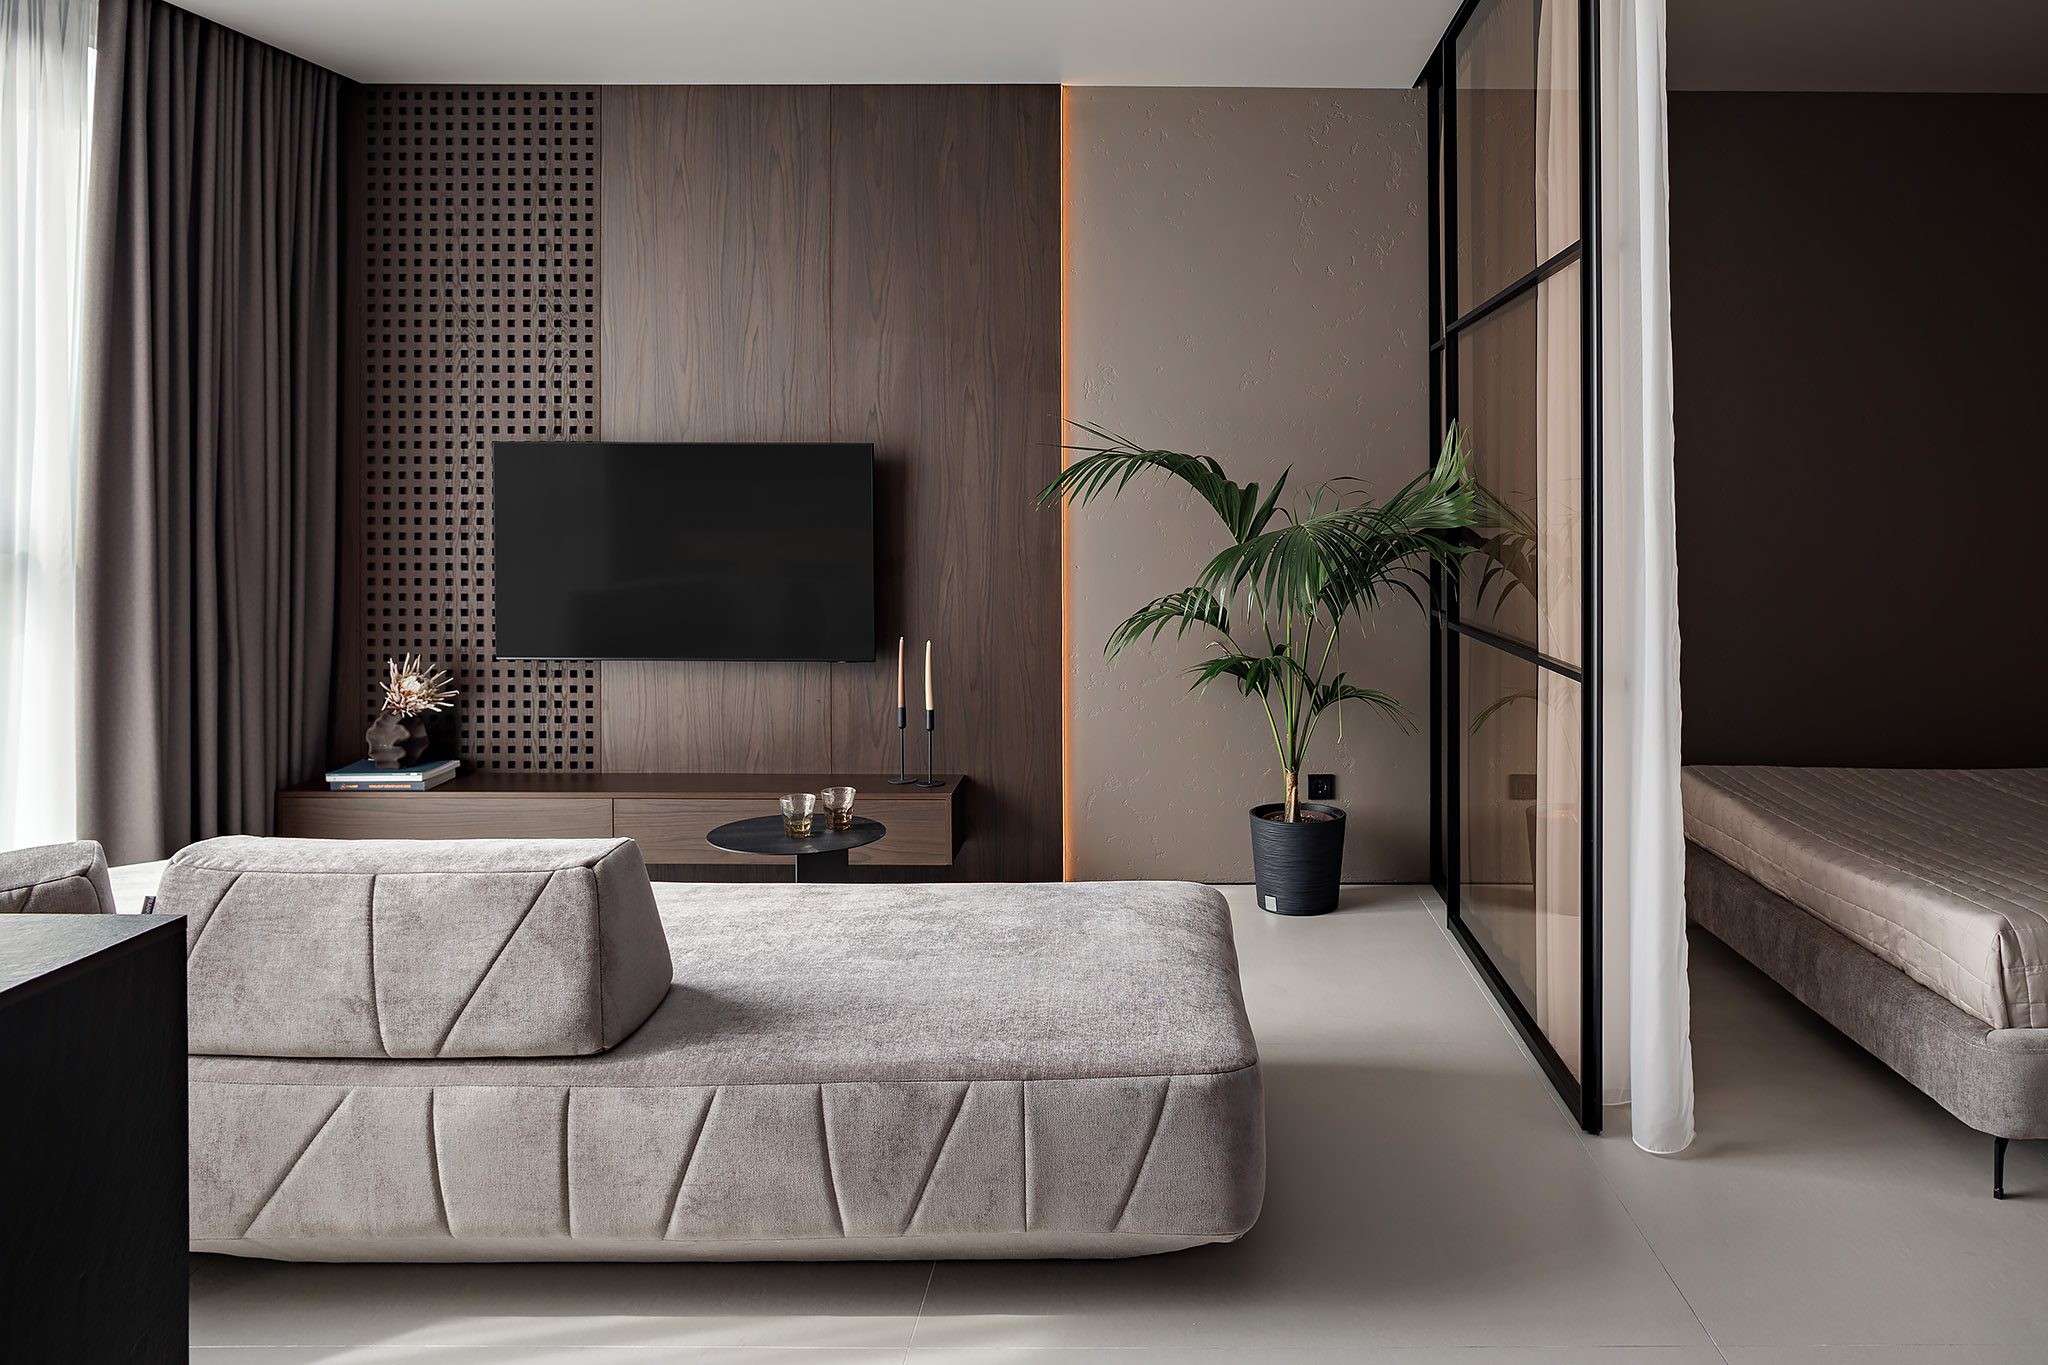
Terra Verde
- Implemented projects
- 2026
Black residence

- Residential design
- 2026
Grand Estate

- Residential design
- 2026
Marble Fusion

- Residential design
- 2025
Fluent Lines

- Commercial&Hospitality projects
- 2026
Faini Lody Flagship

- Commercial&Hospitality projects
- 2025
Faini Lody Office

- Аrchitectural visualization
- 2026
Kredo Logistic

- Commercial&Hospitality projects
- 2024
Vertical business center
- Commercial&Hospitality projects
- 2025
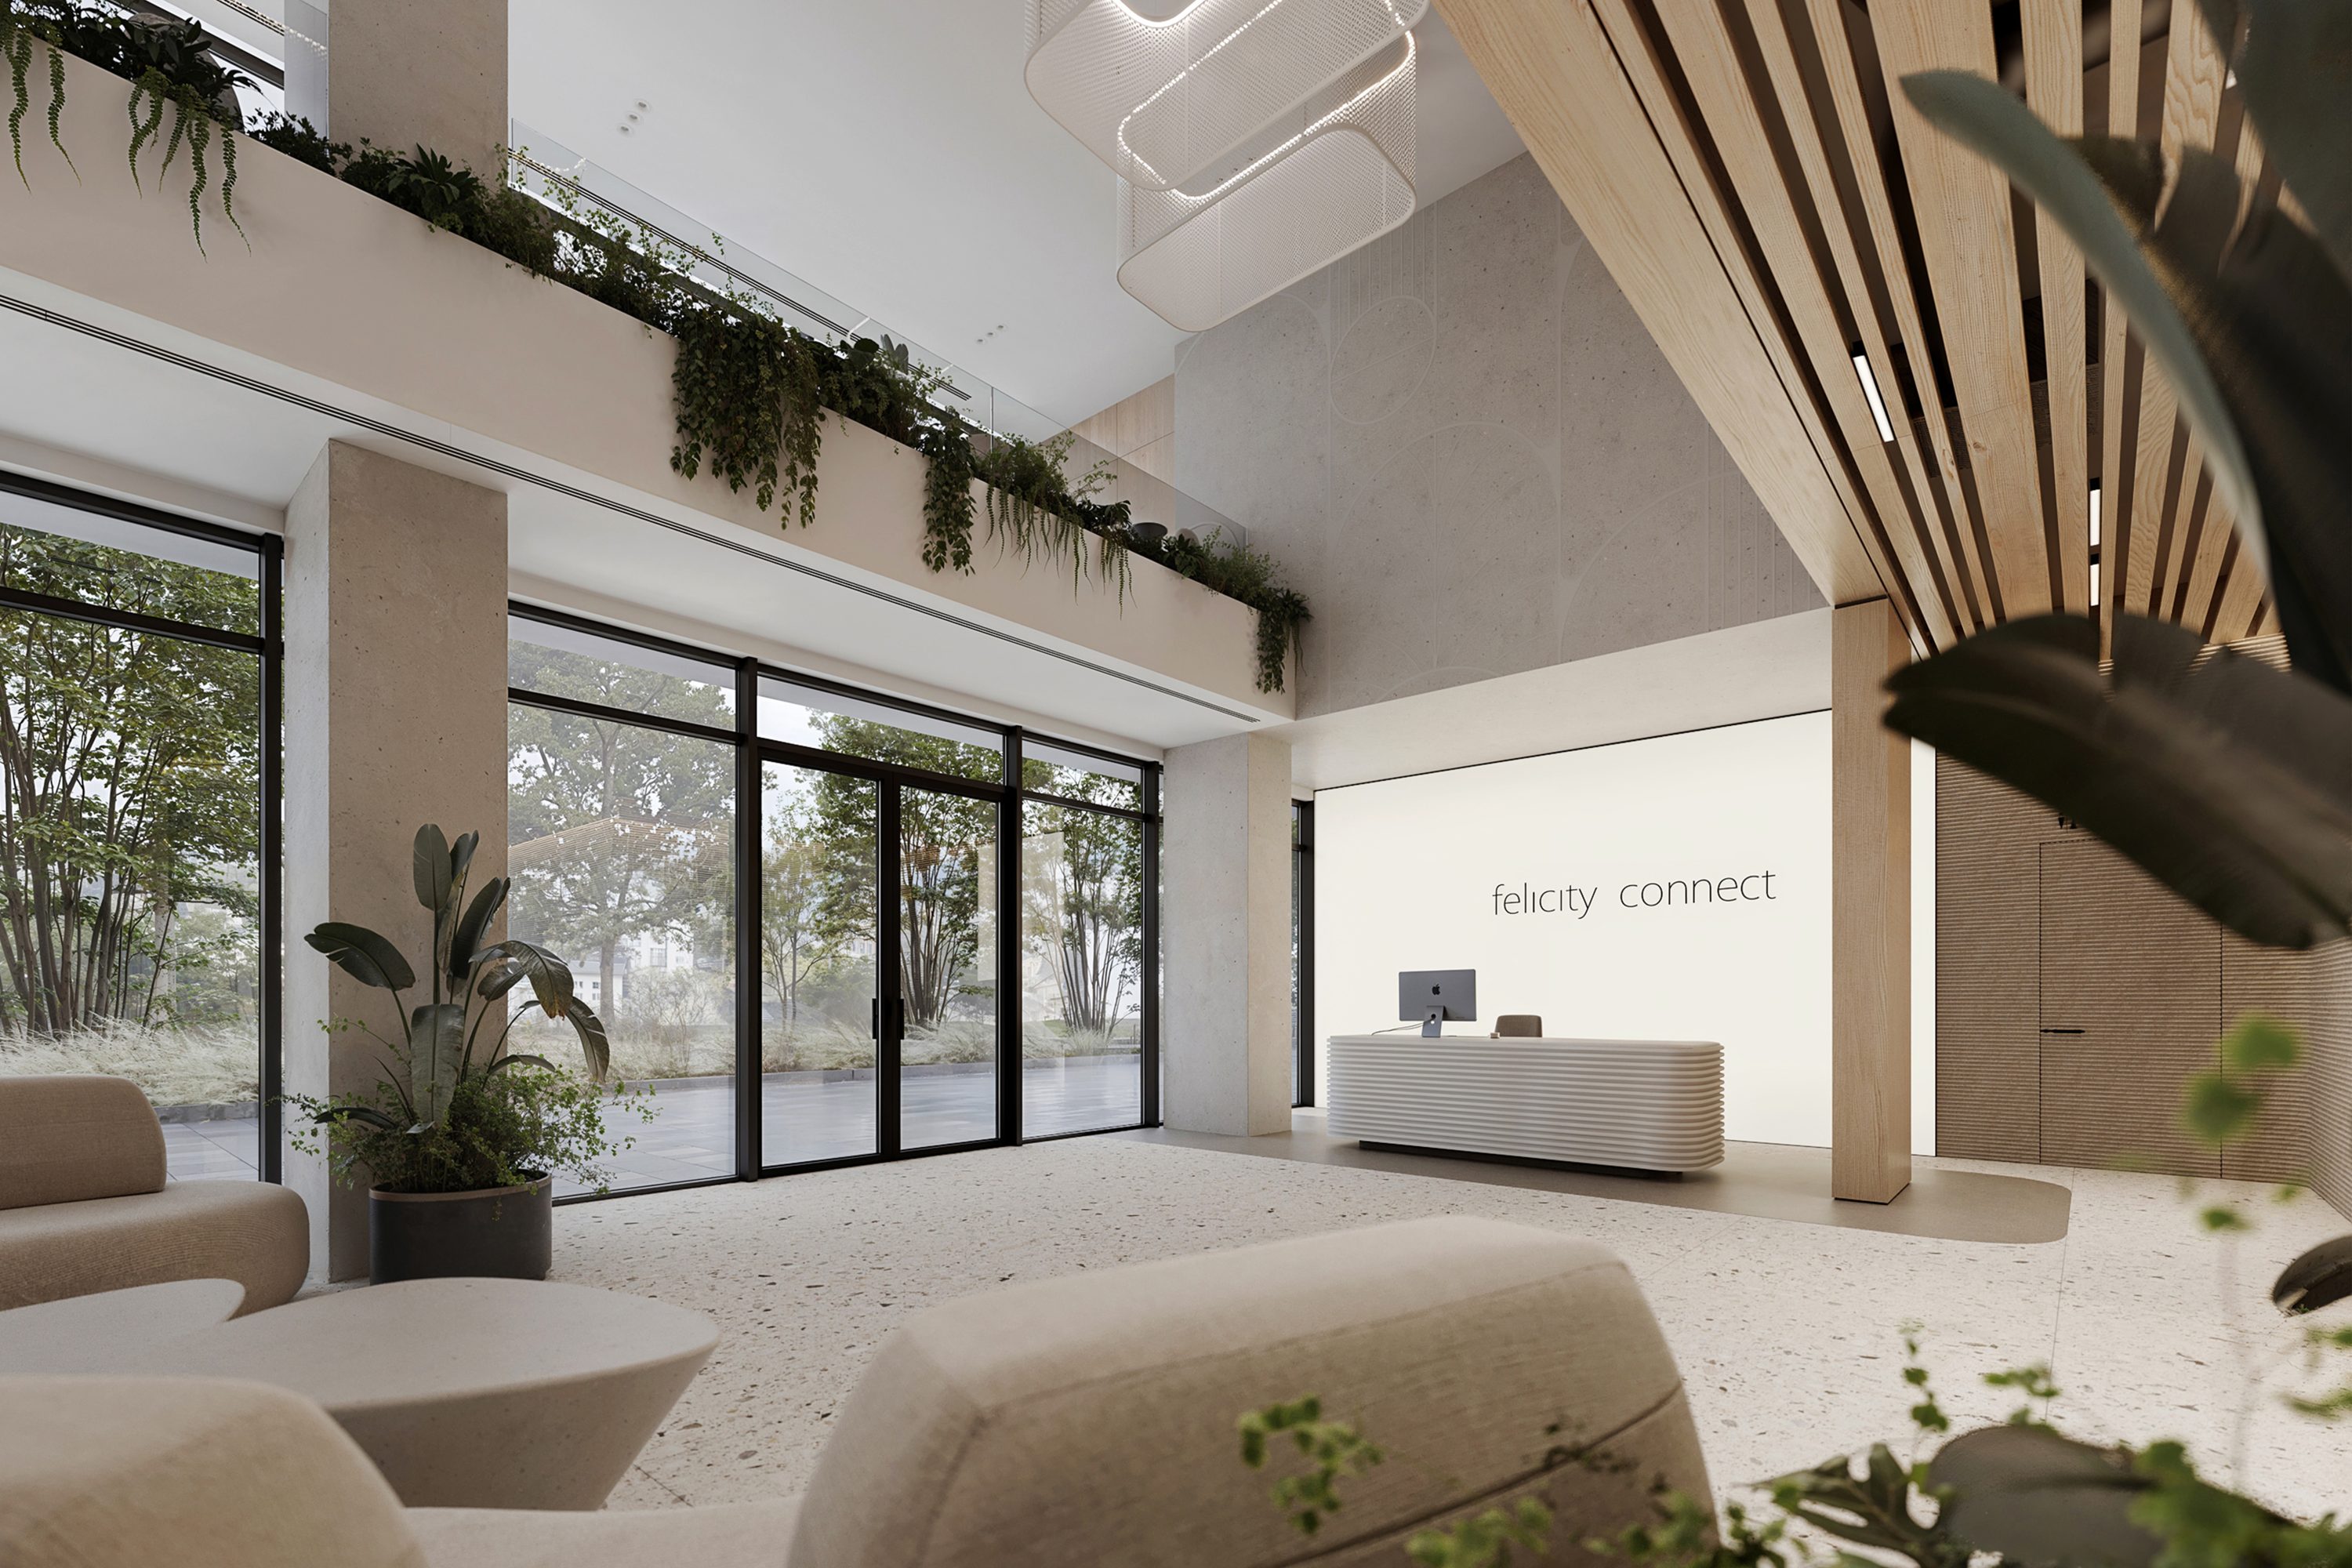
Felicity connect business center
- Commercial&Hospitality projects
- 2023
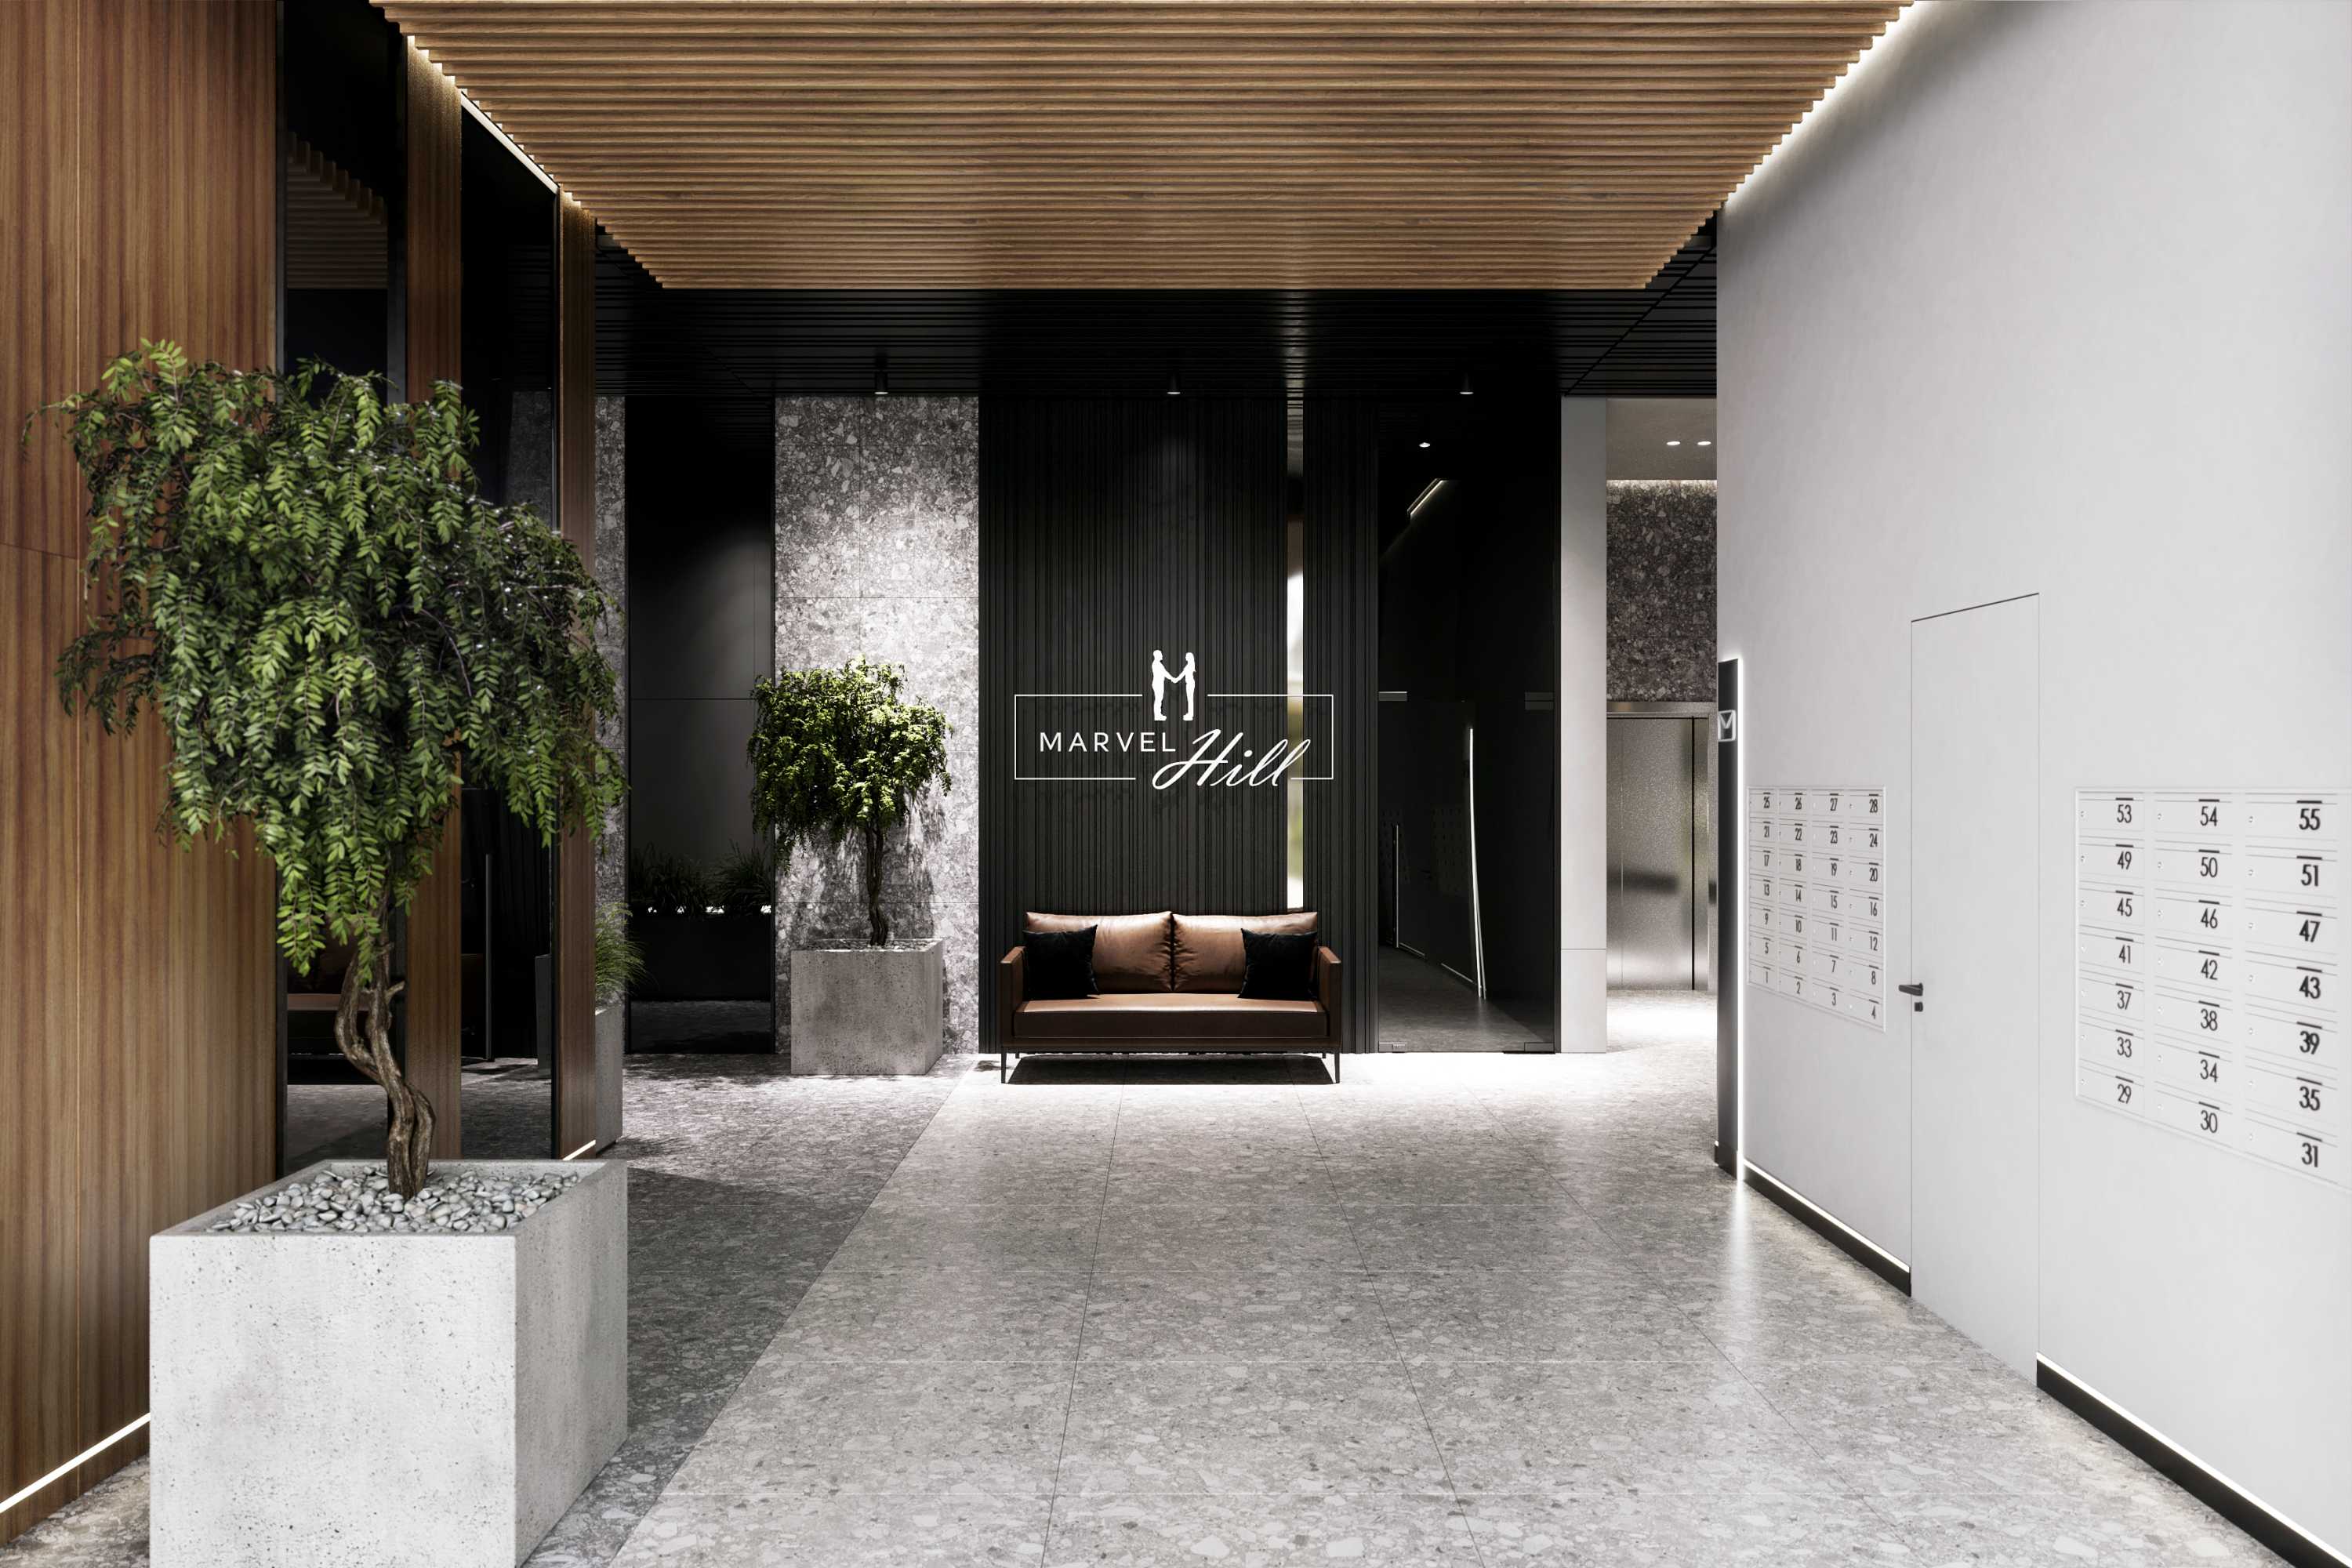
Hall Marvel Hill

- Commercial&Hospitality projects
- 2024
Hall Felicity

- Commercial&Hospitality projects
- 2024
Hall SIMORE

- Commercial&Hospitality projects
- 2022
Agroleon

- Commercial&Hospitality projects
- 2023
Embrox Office

- Commercial&Hospitality projects
- 2022
VINDKRAFT
- Commercial&Hospitality projects
- 2024
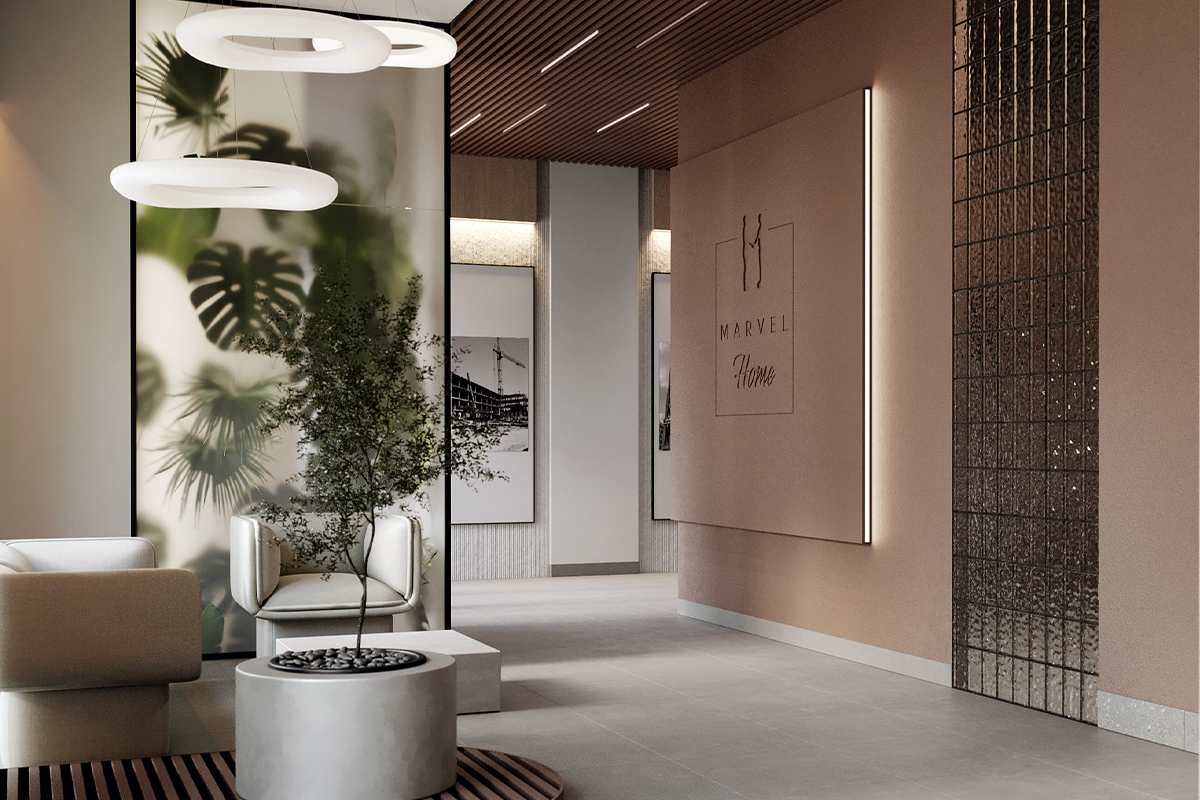
Hall MARVEL Home

- Commercial&Hospitality projects
- 2022
VINDKRAFT GROUP

- Commercial&Hospitality projects, Implemented projects
- 2022
No reason flowers

- Commercial&Hospitality projects
- 2022
Define Solutions

- Commercial&Hospitality projects
- 2021
Clinic Dr. Dubey

- Commercial&Hospitality projects
- 2021
Every Matrix_Kyiv

- Commercial&Hospitality projects
- 2023
Strans

- Commercial&Hospitality projects, Implemented projects
- 2020
Face&Skin
- Commercial&Hospitality projects, Implemented projects
- 2023

Hall Park Residence
- Commercial&Hospitality projects, Implemented projects
- 2024
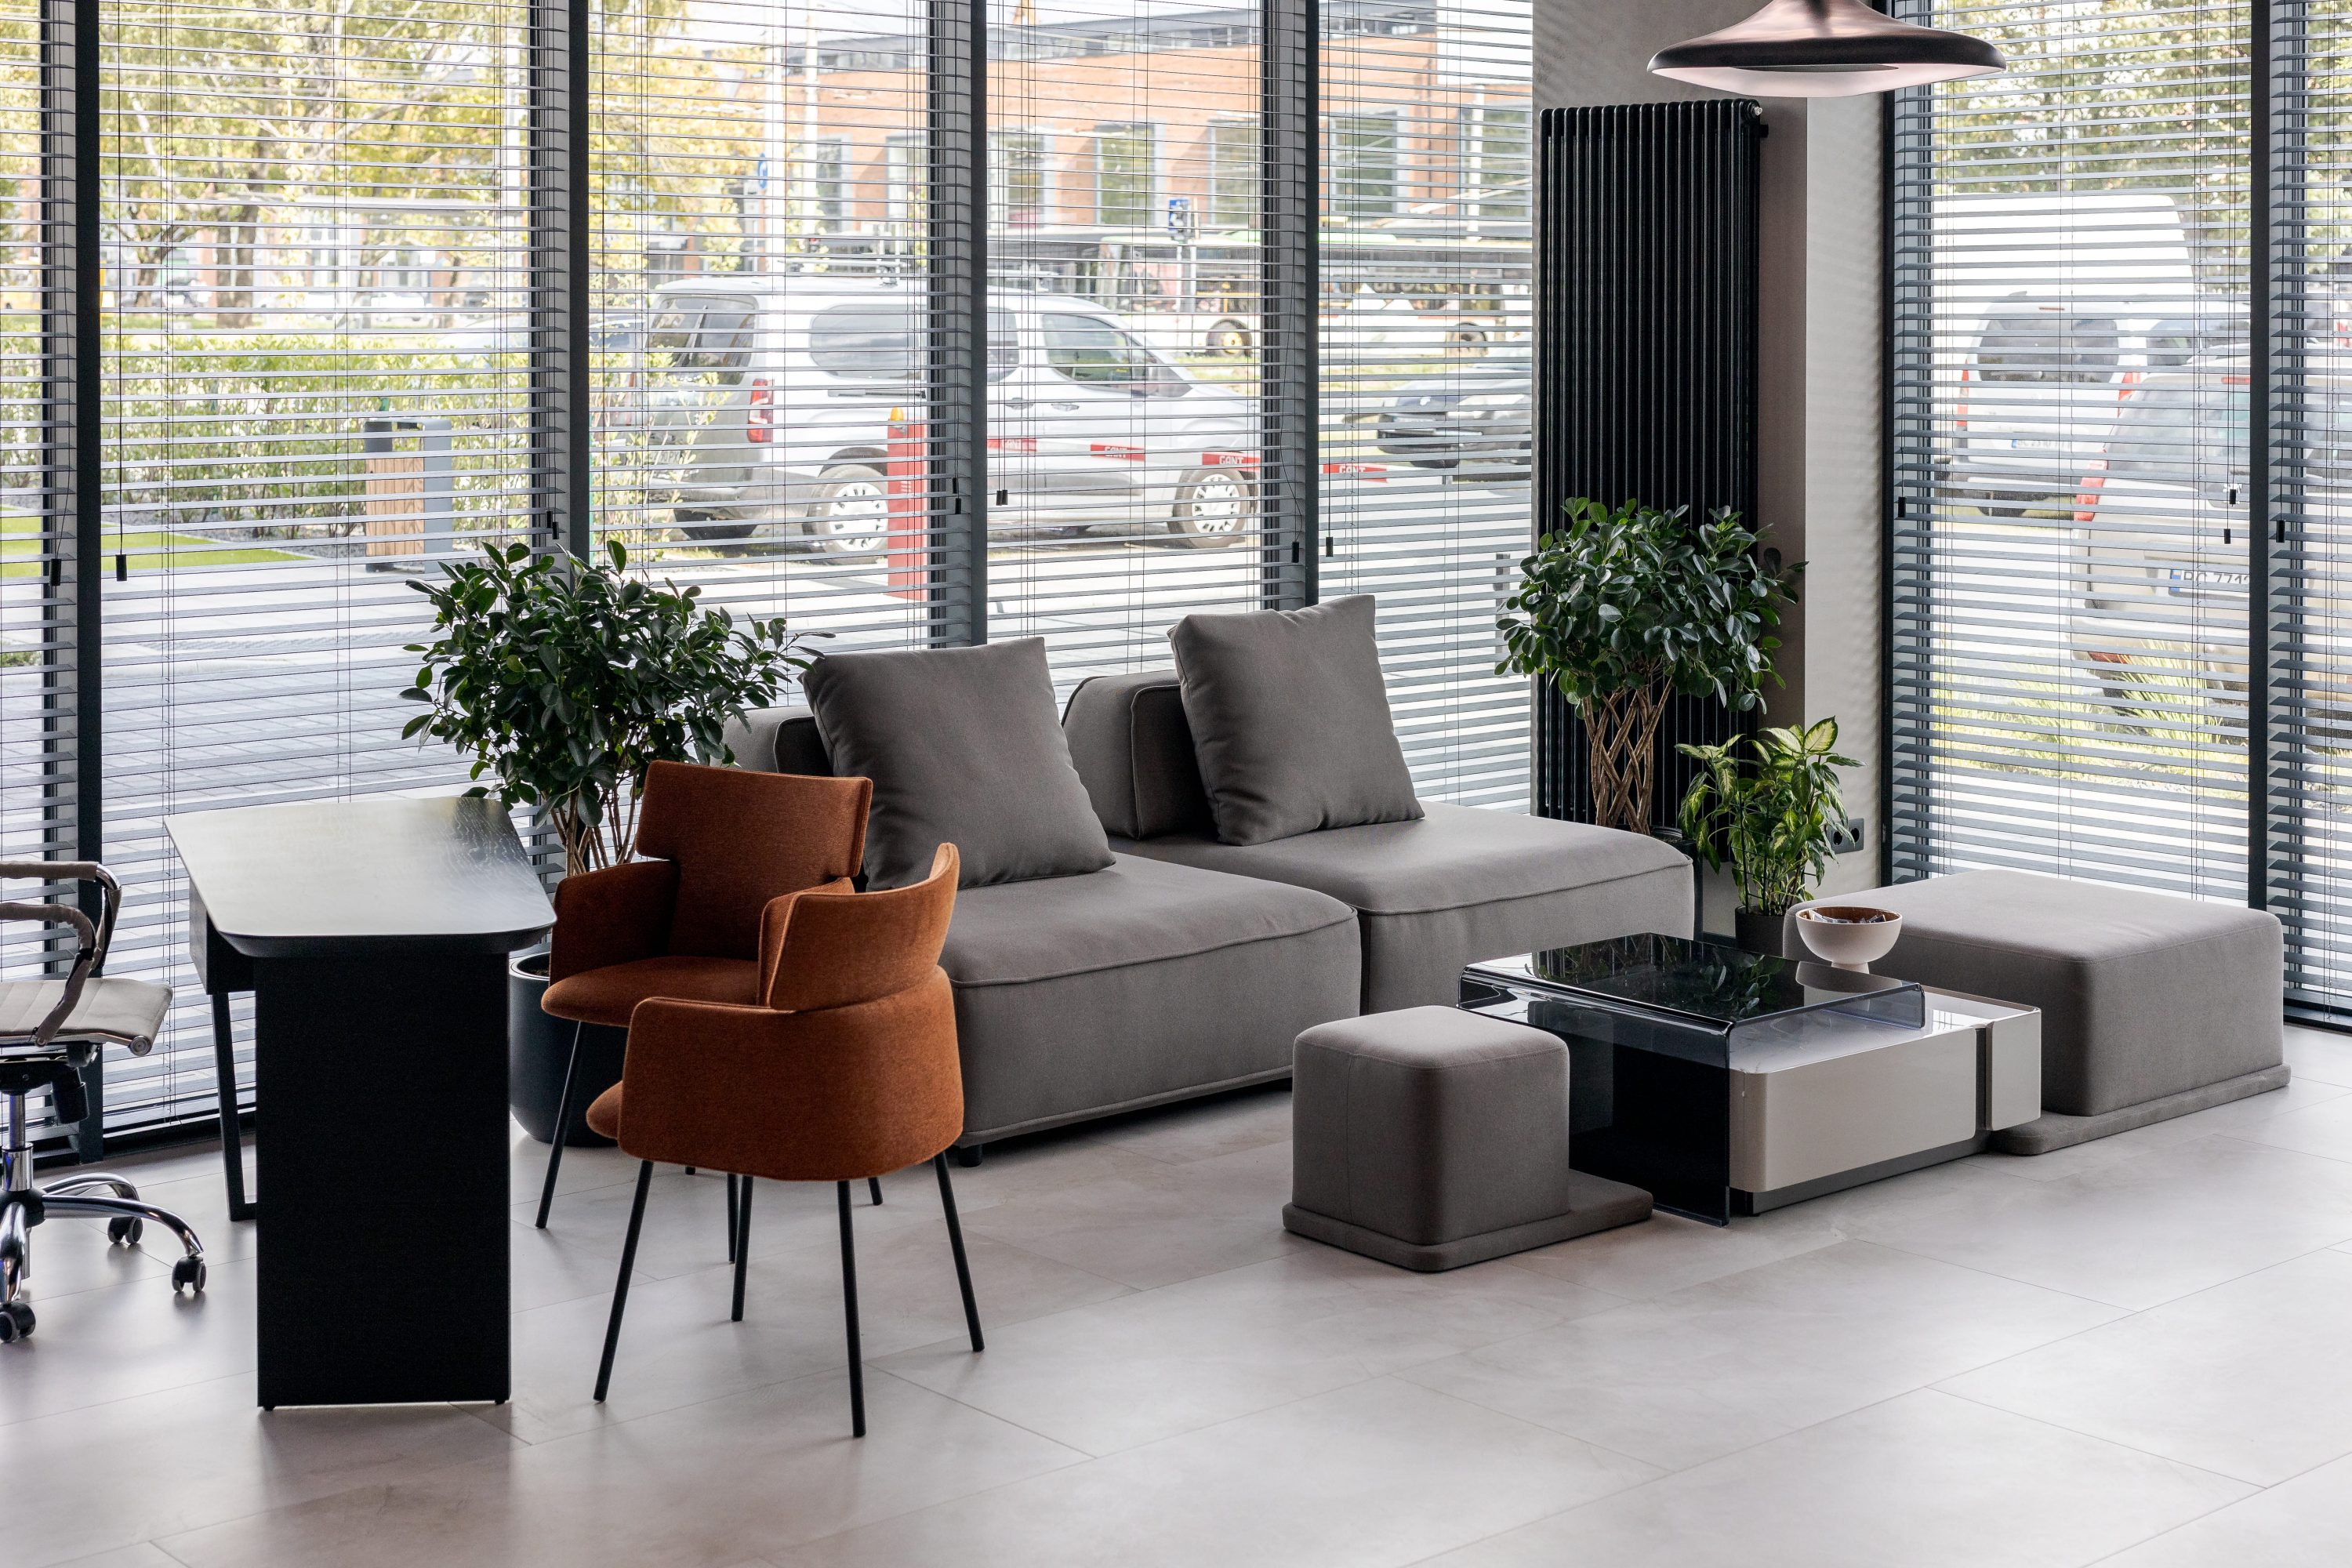
Sales department Kredo Development

- Commercial&Hospitality projects
- 2021
Law office
- Commercial&Hospitality projects, Implemented projects
- 2024
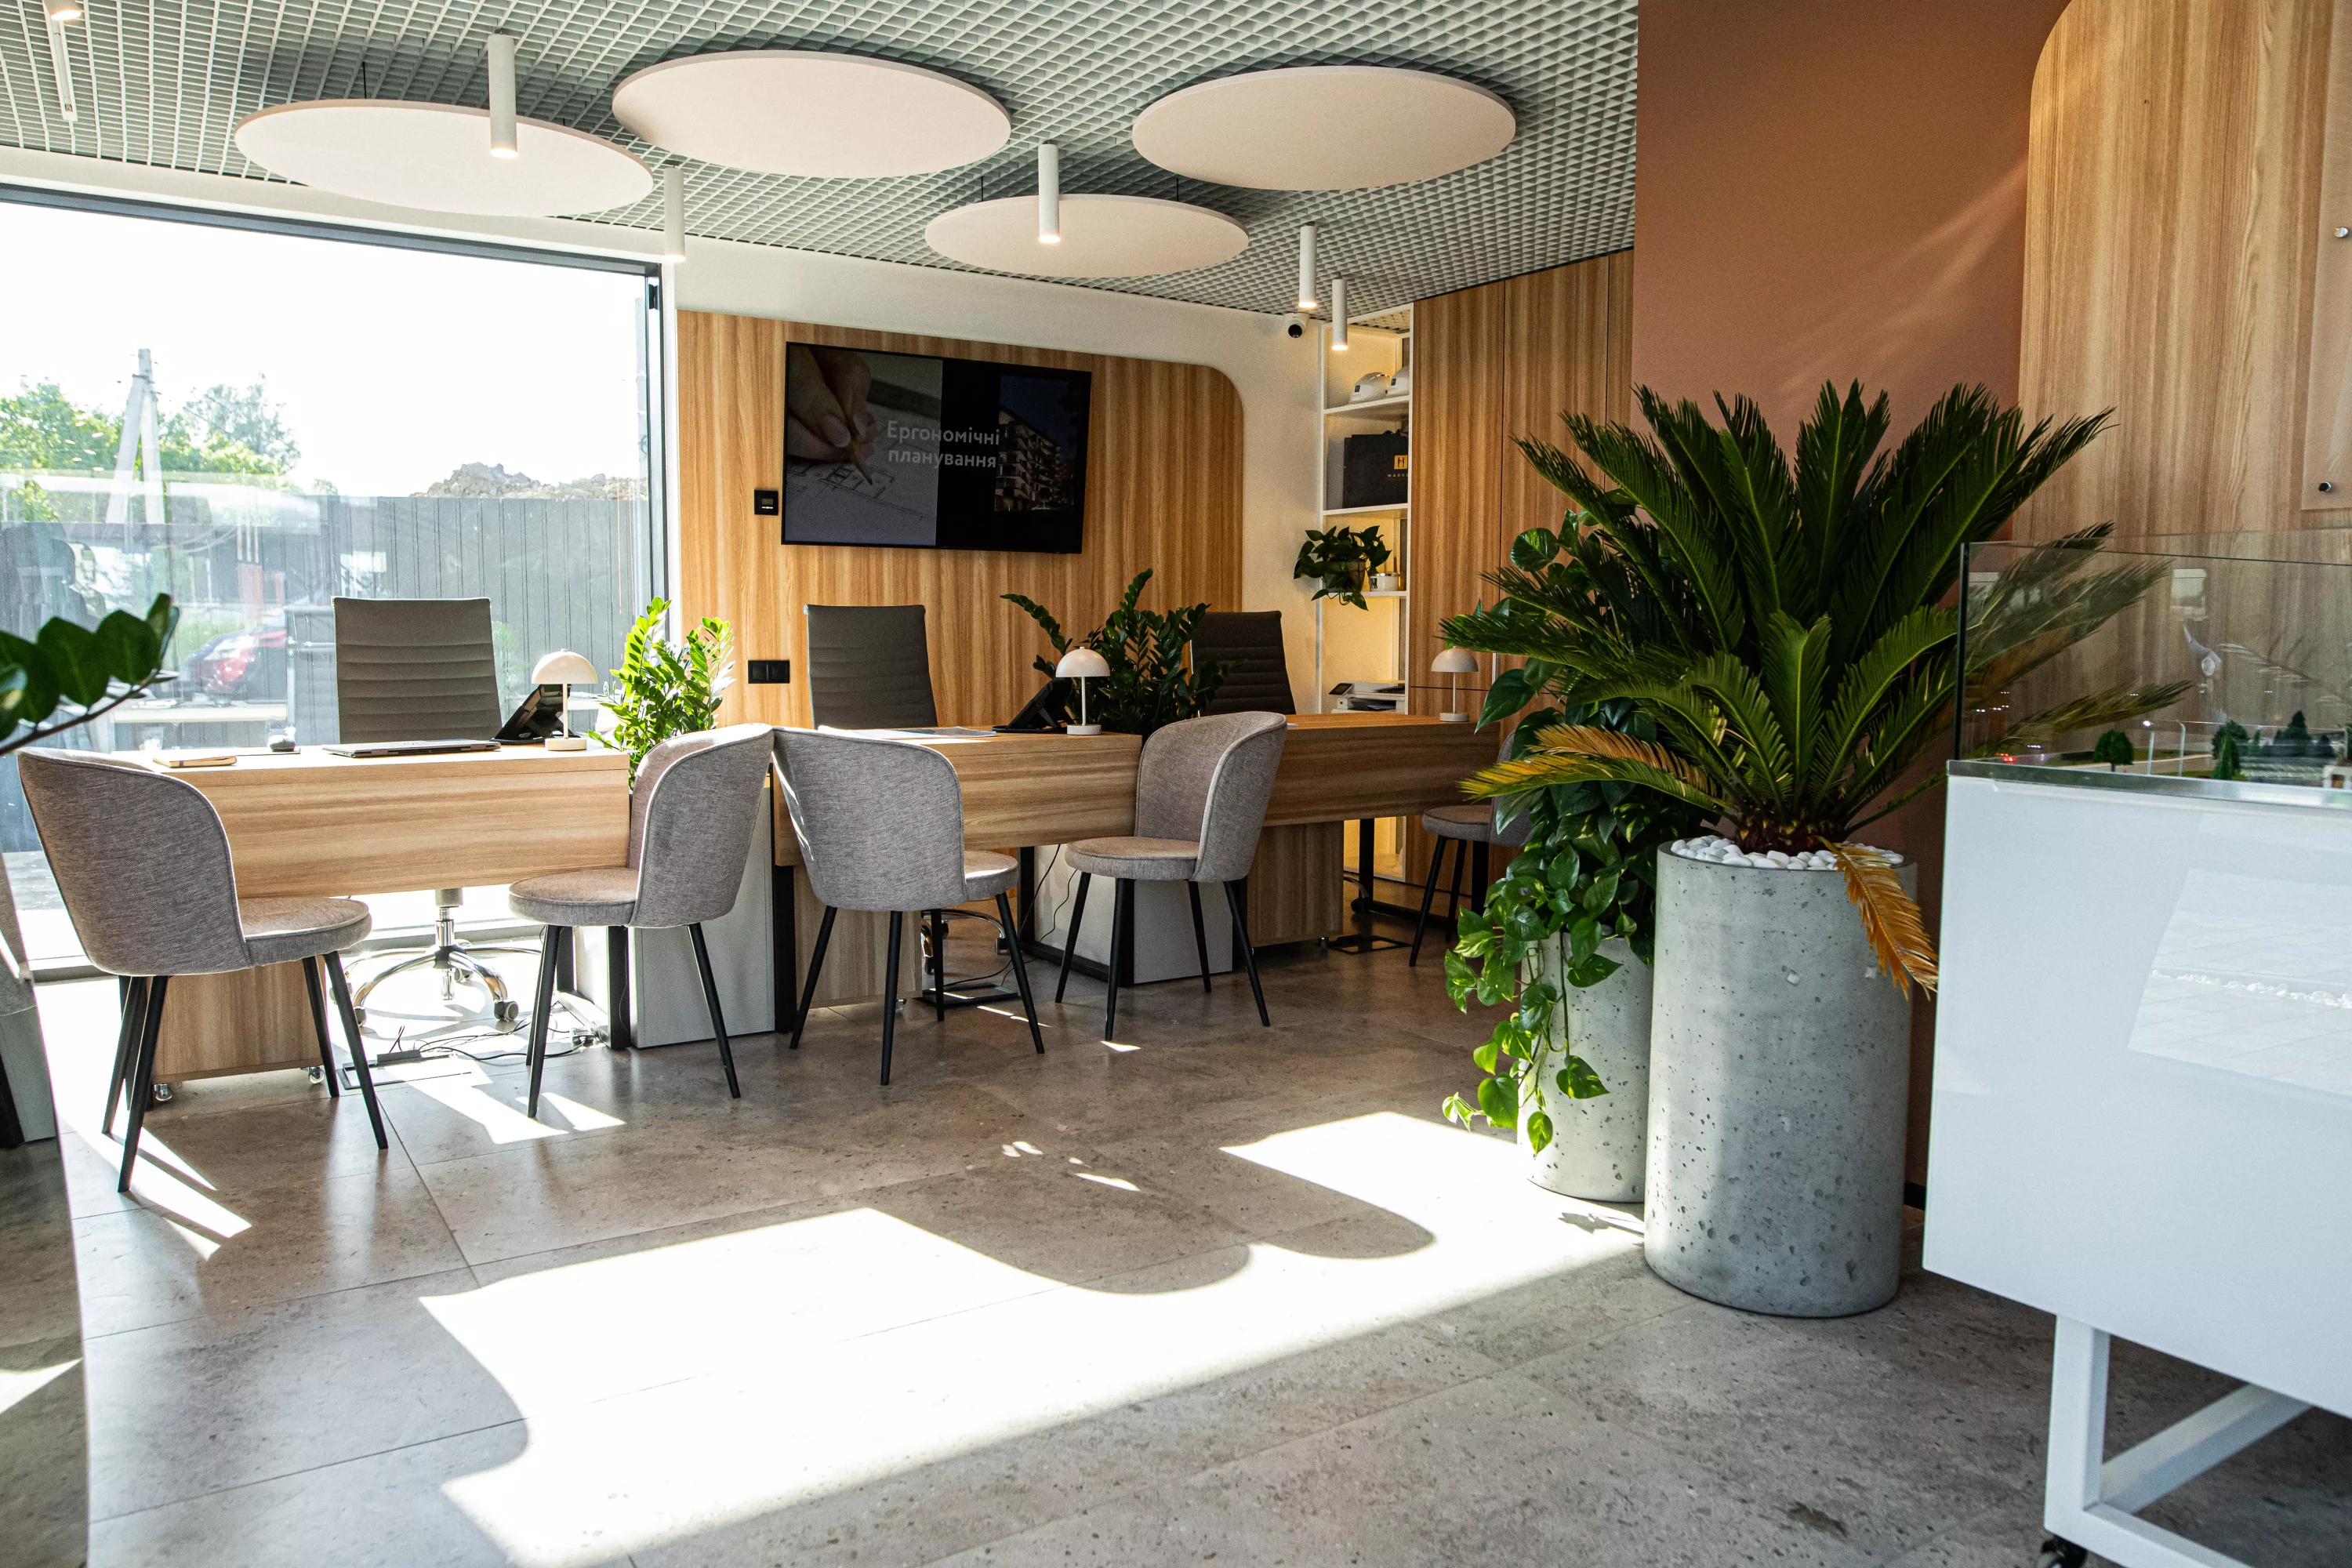
Sales Department MARVEL Home

- Commercial&Hospitality projects
- 2021
Swimming space

- Commercial&Hospitality projects
- 2021
Every Matrix_Lviv
Want to work with us?